
4853 Julie St Livermore CA 94550 | MLS #41152195
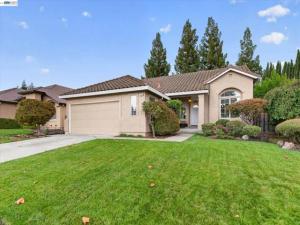
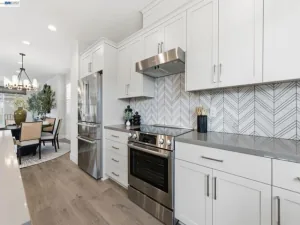
Just Listed! Thoughtfully designed single-story floor plan uses space wisely. Contemporary styling has elevated ceilings and transom windows offering abundant light. Kitchen, breakfast nook, and family room are combined yet open to the formal dining and living room. The cook’s kitchen offers an optimal work triangle with gas cooking and a breakfast bar. Plentiful cabinetry provides excellent storage capabilities. Handsome brick-faced fireplace is a focal point. Enjoy lush backyard views via a wall of windows. Patio, lawn, and mature trees frame a setting ideal for relaxation, gardening, play and entertaining. Wide side yards offer storage raised planters and front yard access possibilities. Main hallway boasts linen storage and guest coat closet. Private primary suite features vaulted ceiling and multiple windows. Ensuite includes dual vanities and walk-in closet offering convenience. Two additional bedrooms are near the guest bathroom which features a shower over tub with glass enclosure. Indoor Laundry room with storage connects to an oversized two-car garage with multiple windows. Ideal for workspace or additional storage. Location is convenient to schools, shopping, dining parks & commute routes.
Property Details
Price:
$998,000
MLS #:
41152195
Status:
Active
Beds:
3
Baths:
2
Type:
Single Family
Subtype:
Single Family Residence
Subdivision:
WINDMILL SPRINGS
Listed Date:
Oct 24, 2026
Finished Sq Ft:
1,536
Lot Size:
7,612 sqft / 0.17 acres (approx)
Year Built:
1995
See this Listing
Schools
School District:
Livermore Valley
Interior
Bathrooms
2 Full Bathrooms
Cooling
Central Air
Flooring
Tile, Vinyl, Carpet
Heating
Forced Air
Levels
One
Exterior
Architectural Style
Contemporary
Attached Garage YN
1
Construction Materials
Stucco
Covered Spaces
2
Garage Spaces
2
Lot Features
Sprinklers In Front, Level with Street, Sprinklers Timer, Front Yard, Garden, Back Yard, Sprinklers In Rear, Yard
Parking Features
Garage, Garage Door Opener
Parking Spots
2
Parking Total
2
Patio And Porch Features
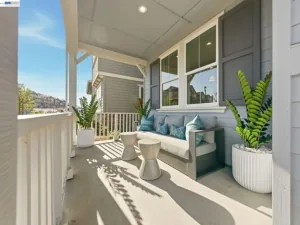
Front Porch, Patio
Roof
Tile
Financial
Map
Community
- Address4853 Julie St Livermore CA
- SubdivisionWINDMILL SPRINGS
- CityLivermore
- CountyAlameda
- Zip Code94550
Subdivisions in Livermore
Market Summary
Current real estate data for Single Family in Livermore as of Oct 26, 2026
135
Single Family Listed
63
Avg DOM
708
Avg $ / SqFt
$1,470,192
Avg List Price
Property Summary
- Located in the WINDMILL SPRINGS subdivision, 4853 Julie St Livermore CA is a Single Family for sale in Livermore, CA, 94550. It is listed for $998,000 and features 3 beds, 2 baths, and has approximately 1,536 square feet of living space, and was originally constructed in 1995. The current price per square foot is $650. The average price per square foot for Single Family listings in Livermore is $708. The average listing price for Single Family in Livermore is $1,470,192. To schedule a showing of MLS#41152195 at 4853 Julie St in Livermore, CA, contact your Compass agent at 310.409.7242.
Similar Listings Nearby
 Courtesy of RE/MAX Accord. Disclaimer: All data relating to real estate for sale on this page comes from the Broker Reciprocity (BR) of the California Regional Multiple Listing Service. Detailed information about real estate listings held by brokerage firms other than Compass include the name of the listing broker. Neither the listing company nor Compass shall be responsible for any typographical errors, misinformation, misprints and shall be held totally harmless. The Broker providing this data believes it to be correct, but advises interested parties to confirm any item before relying on it in a purchase decision. Copyright 2026. California Regional Multiple Listing Service. All rights reserved.
4853 Julie St
Livermore, CA