
653 Park Long Beach CA 90814 | MLS #PW26157429
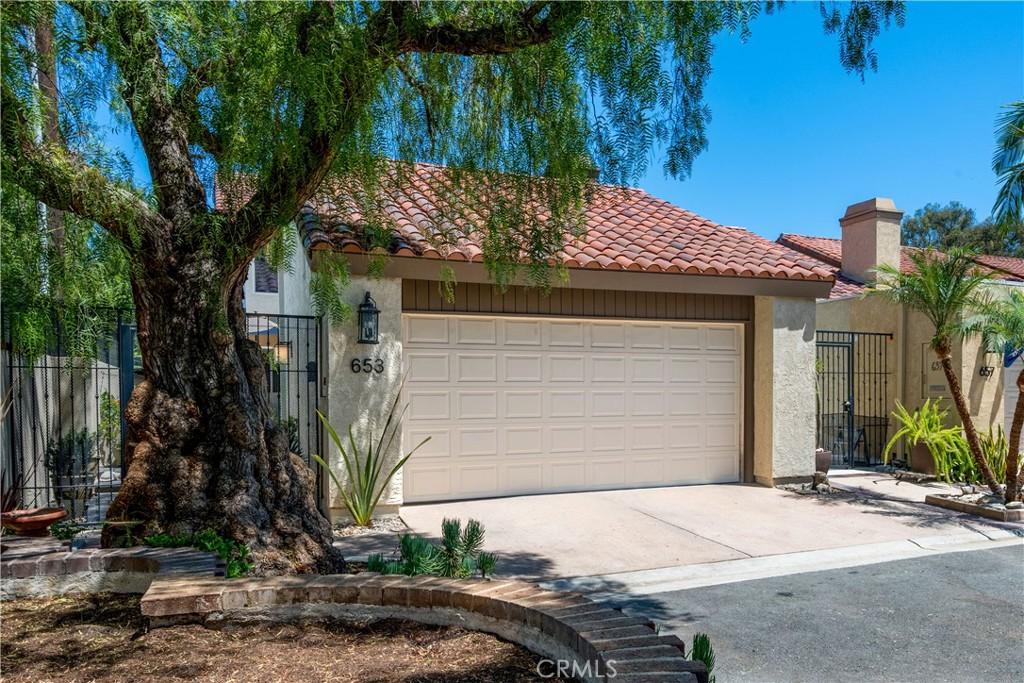
This rare free-standing 2 bed/2 bath + loft/office home in Belmont Heights is one of only seven in a Planned Unit Development with secured access to a private community pool and spa just steps from your door which is ideally situated at the end of the community farthest from Park Avenue.
A fully reimagined kitchen in 2026 anchors the main level, featuring custom black walnut cabinetry, new window coverings, vinyl dual glazed windows, new Italian porcelain floor tile throughout, walnut panel Thermador column refrigeration, microwave drawer, panel dishwasher and Cosentino DEKTON Quartz counters and backsplash. Alongside the kitchen, is a vaulted ceiling living room with gas fireplace, dining room, and second bedroom with custom black walnut closet/shelving next to a newly remodeled full bath with custom tiled walls and Quartzite slab shower wall.
Upstairs, the primary suite offers a newly remodeled spa-caliber ensuite with a Hydro Systems soaking tub, custom black walnut cabinets and vanity, bluetooth ceiling speakers and a generous walk-in closet plus a lofted office with operable skylight overlooking the space below.
Current technology includes 21 panel Enphase solar with newly installed 200 amp panel, new electric heat pump HVAC system and 4th Generation Google NEST home controls. A gated private patio secures the front door along with new custom aluminum fencing, aluminum patio cover with polycarbonate roof panels and new concrete pavers. The 2-car garage offers direct home access, dual Level 2 EV charging stations, built in cabinetry and a large carpeted storage loft above. Minutes to CSU Long Beach, the ocean and Belmont Shore’s 2nd Street dining and shopping.
A fully reimagined kitchen in 2026 anchors the main level, featuring custom black walnut cabinetry, new window coverings, vinyl dual glazed windows, new Italian porcelain floor tile throughout, walnut panel Thermador column refrigeration, microwave drawer, panel dishwasher and Cosentino DEKTON Quartz counters and backsplash. Alongside the kitchen, is a vaulted ceiling living room with gas fireplace, dining room, and second bedroom with custom black walnut closet/shelving next to a newly remodeled full bath with custom tiled walls and Quartzite slab shower wall.
Upstairs, the primary suite offers a newly remodeled spa-caliber ensuite with a Hydro Systems soaking tub, custom black walnut cabinets and vanity, bluetooth ceiling speakers and a generous walk-in closet plus a lofted office with operable skylight overlooking the space below.
Current technology includes 21 panel Enphase solar with newly installed 200 amp panel, new electric heat pump HVAC system and 4th Generation Google NEST home controls. A gated private patio secures the front door along with new custom aluminum fencing, aluminum patio cover with polycarbonate roof panels and new concrete pavers. The 2-car garage offers direct home access, dual Level 2 EV charging stations, built in cabinetry and a large carpeted storage loft above. Minutes to CSU Long Beach, the ocean and Belmont Shore’s 2nd Street dining and shopping.
Property Details
Price:
$1,099,000
MLS #:
PW26157429
Status:
Pending
Beds:
2
Baths:
2
Type:
Single Family
Subtype:
Single Family Residence
Subdivision:
Belmont Heights BH
Neighborhood:
2belmontheightsalamitosheights
Listed Date:
Aug 5, 2026
Finished Sq Ft:
1,474
Lot Size:
2,559 sqft / 0.06 acres (approx)
Year Built:
1977
See this Listing
Schools
School District:
Long Beach Unified
Elementary School:
Fremont
Middle School:
Rogers
High School:
Wilson
Interior
Appliances
DW, MW, RF, ESA, GO, GR, BIR, CO, HEWH, IHW, HOD, TW, VEF, WS
Bathrooms
2 Full Bathrooms
Cooling
CA, ELC, HP, ES, SR16
Flooring
TILE, STON
Heating
ELC, CF, ES, HE
Interior Features
FC, RECL, STNC, OFP, TSCE, BC, CC, HCEL
Laundry Features
GE, IG, DINC, WINC
Levels
U
Main Level Bathrooms
1
Main Level Bedrooms
1
Exterior
Accessibility Features
DSI, LPC, _2AE, PK
Architectural Style
SPN
Attached Garage YN
1
Common Walls
EU, NCW
Community Features
SDW, PARK, WATE, BIKI, DGP
Construction Materials
SLD, STC, DWAL
Exterior Features
LIT, RG
Fencing
ST, MASN, PRV, NEW
Garage Spaces
2
Parking Spots
3
Parking Total
3
Patio And Porch Features
CO, PTO
Roof
SPT
Spa Features
AS, HT, IG
View
TW, NE
Window Features
BLI, SCR, SK, CWC, DPW, DPC
Financial
HOA Fee
$350
HOA Fee Frequency
MO
Map
Community
- Address653 Park Long Beach CA
- SubdivisionBelmont Heights (BH)
- CityLong Beach
- CountyLos Angeles
- Zip Code90814
Market Summary
Current real estate data for Single Family in Long Beach as of Sep 07, 2026
804
Single Family Listed
72
Avg DOM
494
Avg $ / SqFt
$1,189,467
Avg List Price
Property Summary
- Located in the Belmont Heights (BH) subdivision, 653 Park Long Beach CA is a Single Family for sale in Long Beach, CA, 90814. It is listed for $1,099,000 and features 2 beds, 2 baths, and has approximately 1,474 square feet of living space, and was originally constructed in 1977. The current price per square foot is $746. The average price per square foot for Single Family listings in Long Beach is $494. The average listing price for Single Family in Long Beach is $1,189,467. To schedule a showing of MLS#pw26157429 at 653 Park in Long Beach, CA, contact your The Knight Group LA agent at 310.409.7242.
Similar Listings Nearby
 Courtesy of Keller Williams Pacific Estate. Disclaimer: All data relating to real estate for sale on this page comes from the Broker Reciprocity (BR) of the California Regional Multiple Listing Service. Detailed information about real estate listings held by brokerage firms other than The Knight Group LA include the name of the listing broker. Neither the listing company nor The Knight Group LA shall be responsible for any typographical errors, misinformation, misprints and shall be held totally harmless. The Broker providing this data believes it to be correct, but advises interested parties to confirm any item before relying on it in a purchase decision. Copyright 2026. California Regional Multiple Listing Service. All rights reserved.
653 Park
Long Beach, CA