
5277 E Ocean Long Beach CA 90803 | MLS #PW26178020
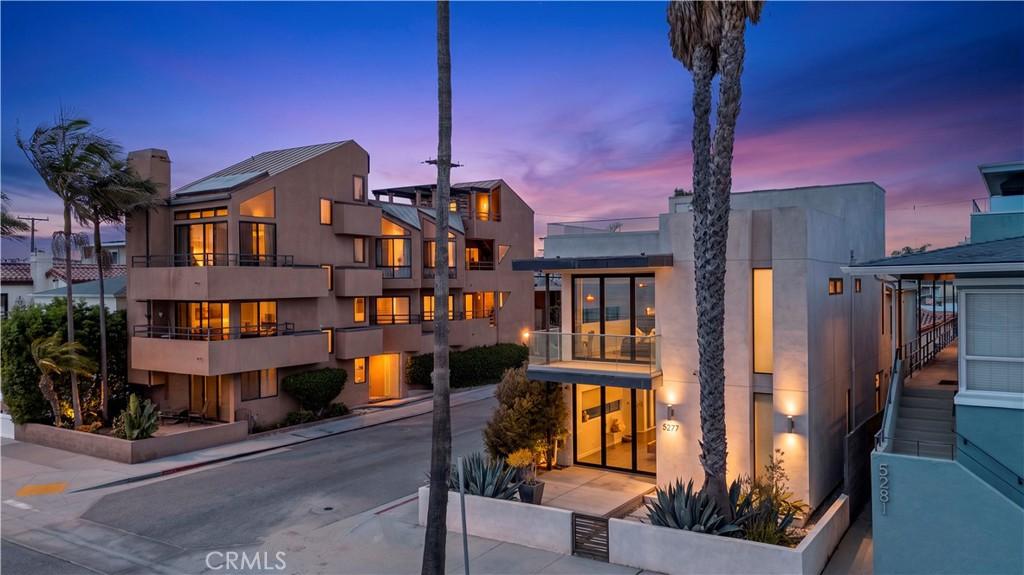
Experience elevated living in this one-of-a-kind custom-built contemporary home offering approximately 3,000 sq. ft., 4 bedrooms, 3 bathrooms, and spectacular 180° views from three private decks—including an impressive 12′ x 30′ rooftop deck.
From the moment you enter, the dramatic 30-foot foyer makes a statement with soaring skylights, a stacked-stone feature wall, custom steel and maple staircase, and porcelain tile flooring.
Designed for seamless indoor-outdoor living, the open-concept main level features a spacious living room with LaCantina bi-fold doors opening directly to the front deck, filling the space with natural light and showcasing the surrounding views. The adjoining dining area features a custom floating walnut and quartz buffet, creating an ideal setting for both everyday living and entertaining.
At the heart of the home is a showstopping chef’s kitchen featuring sleek walnut cabinetry, quartz countertops, subway tile backsplash, an oversized 11-foot breakfast bar, three pantries, 5-burner gas cooktop, double ovens, built-in microwave, 48″ Thermador refrigerator, Franke stainless-steel sinks, and abundant storage.
Upstairs, a spacious family/game room offers flexible space for movie nights, entertaining, or relaxing. Three generously sized secondary bedrooms share a beautifully finished custom bathroom with a full-height tiled tub/shower and floating quartz vanity.
The secluded primary retreat is its own private escape, complete with a walk-in cedar closet, private sunset-view deck, and spa-inspired en-suite bath featuring a Kohler soaking tub with quartz surround, dual sinks, and an oversized separate travertine shower with seamless glass doors.
Additional highlights include zoned HVAC, security system, a versatile office/den, and two oversized finished garages with direct access, frosted-glass roll-up doors, and epoxy flooring.
From the dramatic architecture to the expansive decks and unforgettable views, this is far more than a home— it’s a truly unique Southern California living experience that must be seen in person.
From the moment you enter, the dramatic 30-foot foyer makes a statement with soaring skylights, a stacked-stone feature wall, custom steel and maple staircase, and porcelain tile flooring.
Designed for seamless indoor-outdoor living, the open-concept main level features a spacious living room with LaCantina bi-fold doors opening directly to the front deck, filling the space with natural light and showcasing the surrounding views. The adjoining dining area features a custom floating walnut and quartz buffet, creating an ideal setting for both everyday living and entertaining.
At the heart of the home is a showstopping chef’s kitchen featuring sleek walnut cabinetry, quartz countertops, subway tile backsplash, an oversized 11-foot breakfast bar, three pantries, 5-burner gas cooktop, double ovens, built-in microwave, 48″ Thermador refrigerator, Franke stainless-steel sinks, and abundant storage.
Upstairs, a spacious family/game room offers flexible space for movie nights, entertaining, or relaxing. Three generously sized secondary bedrooms share a beautifully finished custom bathroom with a full-height tiled tub/shower and floating quartz vanity.
The secluded primary retreat is its own private escape, complete with a walk-in cedar closet, private sunset-view deck, and spa-inspired en-suite bath featuring a Kohler soaking tub with quartz surround, dual sinks, and an oversized separate travertine shower with seamless glass doors.
Additional highlights include zoned HVAC, security system, a versatile office/den, and two oversized finished garages with direct access, frosted-glass roll-up doors, and epoxy flooring.
From the dramatic architecture to the expansive decks and unforgettable views, this is far more than a home— it’s a truly unique Southern California living experience that must be seen in person.
Property Details
Price:
$3,198,000
MLS #:
PW26178020
Status:
Active
Beds:
4
Baths:
3
Type:
Single Family
Subtype:
Single Family Residence
Subdivision:
Belmont Shore BSD
Neighborhood:
1belmontshoreparknaplesmarinapacbayhrbr
Listed Date:
Aug 13, 2026
Finished Sq Ft:
3,000
Lot Size:
2,697 sqft / 0.06 acres (approx)
Year Built:
1941
See this Listing
Schools
School District:
Long Beach Unified
Interior
Appliances
DW, GD, MW, GR, DO, IHW
Bathrooms
3 Full Bathrooms
Cooling
CA, GAS, ZN
Flooring
WOOD
Heating
FA, ZN, CF
Interior Features
BI, RECL, STNC, LRDA, OFP, PTRY, _2STR, BL, HCEL
Laundry Features
GAS, IG, DINC, WH
Levels
U
Main Level Bathrooms
1
Exterior
Accessibility Features
_2AE, PK
Architectural Style
CNT
Attached Garage YN
1
Common Walls
NCW
Community Features
SDW, SL, CRB
Construction Materials
STC
Fencing
WD, VNL
Garage Spaces
2
Parking Spots
2
Parking Total
2
Patio And Porch Features
DK, PTO, RT
Roof
FLTR
Security Features
SS
Spa Features
NO
View
CA, OC, PA, WA
Waterfront Features
ARLO
Window Features
SCR, SK, DPW
Financial
Map
Community
- Address5277 E Ocean Long Beach CA
- SubdivisionBelmont Shore (BSD)
- CityLong Beach
- CountyLos Angeles
- Zip Code90803
Subdivisions in Long Beach
- Alamitos Beach AB
- Alamitos Heights AH
- Artcraft Manor AM
- Atlantic Plaza APZ
- Bay Harbour BYH
- Belmont Heights BH
- Belmont Park BP
- Belmont Shore
- Belmont Shore BSD
- Belmont Shore Condos BSC
- Bixby Highlands BXH
- Bixby Hill BBH
- Bixby Hill Gardens BBG
- Bixby Knolls BK
- Bixby Terrace BT
- Bixby Village BV
- Bluff Park BLF
- Bridgeport/Long Beach BPL
- Broadmoor Buildings BRM
- California Heights CH
- Carroll Park Condos CRP
- Carson Park/Long Beach CLB
- Cedar Towers CDT
- Cherry Manor CM
- Circle CA
- Coast Plaza CPZ
- College Park CPZ
- College Park Estates – CPS
- College Park Estates CPS
- Country Club manor CCM
- Crown Pointe CPT
- Del Lago DL
- Downtown DT
- Eastside ES
- El Capitan ELC
- Eldorado ELD
- Imperial Estates Northeast IPE
- International Towers ITT
- Island Village ISV
- Junipero Gardens JPG
- Kensington Green KG
- La Marina Estates LME
- Lafayette Building LF
- Lakewood City/Long Beach LCB
- Lakewood Park/Long Beach LLB
- Lakewood Village LKVL
- Lakewood Village LVD
- Linden Avenue LAV
- Linden Terrace LTR
- Lindenwood LWD
- Los Altos/North of Fwy LNF
- Los Altos/South of Fwy LSF
- Los Cerritos LC
- Marina Pacifica MARI
- Marina Pacifica MRP
- Marina Park MP
- Mobile Estates ME
- Naples NA
- North Long Beach NLB
- Ocean House OCH
- Ohio Square OSQ
- Park Estates PE
- Park Ocean PO
- Parkview Terrace Manor PTM
- Peninsula PI
- Plaza North of Spring PZN
- Plaza South of Spring PZS
- Poly High PH
- Queens View Condos QVC
- Rancho RNC
- Ridgewood Heights RH
- Royal Palms RP
- Saint Regis SRG
- Sea Isle SI
- Signal Hill SH
- Signal View SGV
- South Newport SNP
- South of Conant Southeast SSE
- Sovereign Park Estates SPE
- Spinnaker Bay SY
- Stoney Brook Villas ST
- Stratford Square SQQ
- The Coughran Tract
- The Galaxy Towers TGT
- The Lakes TLK
- Treasure Island TI
- Versailles VRS
- Villa Riviera VLR
- Virginia Country Club VCC
- Westside/North of Willow WNW
- Westside/South of Willow WSW
- Whalers Cove WC
- Willmore District WM
- Wrigley Area WR
- Wrigley Heights WH
- X-100s X1
Market Summary
Current real estate data for Single Family in Long Beach as of Oct 16, 2026
1,087
Single Family Listed
74
Avg DOM
474
Avg $ / SqFt
$1,127,503
Avg List Price
Property Summary
- Located in the Belmont Shore (BSD) subdivision, 5277 E Ocean Long Beach CA is a Single Family for sale in Long Beach, CA, 90803. It is listed for $3,198,000 and features 4 beds, 3 baths, and has approximately 3,000 square feet of living space, and was originally constructed in 1941. The current price per square foot is $1,066. The average price per square foot for Single Family listings in Long Beach is $474. The average listing price for Single Family in Long Beach is $1,127,503. To schedule a showing of MLS#pw26178020 at 5277 E Ocean in Long Beach, CA, contact your Compass agent at 310.409.7242.
Similar Listings Nearby
 Courtesy of Winland Realty & Mortgage, Inc. Disclaimer: All data relating to real estate for sale on this page comes from the Broker Reciprocity (BR) of the California Regional Multiple Listing Service. Detailed information about real estate listings held by brokerage firms other than Compass include the name of the listing broker. Neither the listing company nor Compass shall be responsible for any typographical errors, misinformation, misprints and shall be held totally harmless. The Broker providing this data believes it to be correct, but advises interested parties to confirm any item before relying on it in a purchase decision. Copyright 2026. California Regional Multiple Listing Service. All rights reserved.
5277 E Ocean
Long Beach, CA