
431 Cranston CT #101 Long Beach CA 90803 MLS #PW26145724

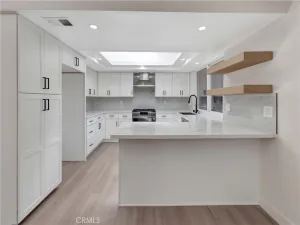
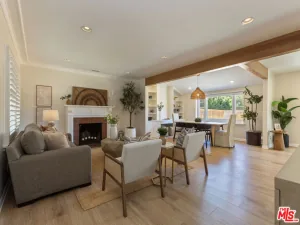
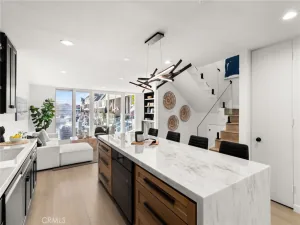
Lovely, quiet, spacious townhouse with only one common wall and centrally located within the highly desirable community of Bixby Village. This home was originally a 2-bedroom-loft 2.5 bath, but the owners have professionally enclosed the loft providing for a 3rd bedroom or den. The home has been tastefully upgraded throughout with remodeled kitchen and baths. The foyer opens to a family room off to the right and forward a separate living room and dining room. New hardwood flooring throughout entry, family room, kitchen and dining room. New carpet in the living room. Tastefully remodeled powder room downstairs and two full baths upstairs. The ensuite bath in the primary room has a soaking spa tub, modern double sinks and spacious tiled step in shower. Added enclosed closet space in the primary room plus step out balcony overlooking a greenbelt. The kitchen too has been remodeled with upgraded appliances, granite, tiled floor and eating bar separating the kitchen from the family room. All appliances stay including washer and dryer. Good sized patio with custom brick deck and privacy lattice atop the pony wall. The home has upgraded double pane vinyl clad windows and sliders throughout. Air conditioning. Forced air heat. Double garage with abundant added storage and poxy floor. Close and convenient guest parking. 2 pools, clubhouse and well-manicured grounds. Convenient to 405 and 605 freeways.
Property Details
Price:
$4,950
MLS #:
PW26145724
Status:
Active
Beds:
3
Baths:
3
Type:
Single Family
Subtype:
Townhouse
Subdivision:
Bixby Village BV
Neighborhood:
1belmontshoreparknaplesmarinapacbayhrbr
Listed Date:
Jul 10, 2026
Finished Sq Ft:
1,981
Lot Size:
2,522 sqft / 0.06 acres (approx)
Year Built:
1983
See this Listing
Schools
School District:
Long Beach Unified
Interior
Appliances
DW, GD, IM, MW, GR, BIR
Bathrooms
2 Full Bathrooms, 1 Half Bathroom
Cooling
CA
Flooring
CONC
Heating
CF
Interior Features
CF, DATA, UFRN, PTRY, CC, HCEL
Laundry Features
IG, DINC, WINC
Levels
U
Main Level Bathrooms
1
Exterior
Architectural Style
CPC
Attached Garage YN
1
Common Walls
_1CW
Community Features
SDW, STM, SL, SUB, CRB, CW
Garage Spaces
2
Parking Spots
2
Parking Total
2
Patio And Porch Features
CON, PTO, OPN, POF
Spa Features
AS, COM
View
NO
Financial
Map
Community
- Address431 Cranston CT #101 Long Beach CA
- SubdivisionBixby Village (BV)
- CityLong Beach
- CountyLos Angeles
- Zip Code90803
Market Summary
Current real estate data for Single Family in Long Beach as of Aug 06, 2026
812
Single Family Listed
65
Avg DOM
475
Avg $ / SqFt
$1,164,084
Avg List Price
Property Summary
- Located in the Bixby Village (BV) subdivision, 431 Cranston CT #101 Long Beach CA is a Single Family for sale in Long Beach, CA, 90803. It is listed for $4,950 and features 3 beds, 3 baths, and has approximately 1,981 square feet of living space, and was originally constructed in 1983. The current price per square foot is $2. The average price per square foot for Single Family listings in Long Beach is $475. The average listing price for Single Family in Long Beach is $1,164,084. To schedule a showing of MLS#pw26145724 at 431 Cranston CT #101 in Long Beach, CA, contact your The Knight Group LA agent at 310.409.7242.
Similar Listings Nearby
 Courtesy of Coldwell Banker Realty. Disclaimer: All data relating to real estate for sale on this page comes from the Broker Reciprocity (BR) of the California Regional Multiple Listing Service. Detailed information about real estate listings held by brokerage firms other than The Knight Group LA include the name of the listing broker. Neither the listing company nor The Knight Group LA shall be responsible for any typographical errors, misinformation, misprints and shall be held totally harmless. The Broker providing this data believes it to be correct, but advises interested parties to confirm any item before relying on it in a purchase decision. Copyright 2026. California Regional Multiple Listing Service. All rights reserved.
431 Cranston CT #101
Long Beach, CA