
3431 Myrtle AV Long Beach CA 90807 | MLS #CV26016535
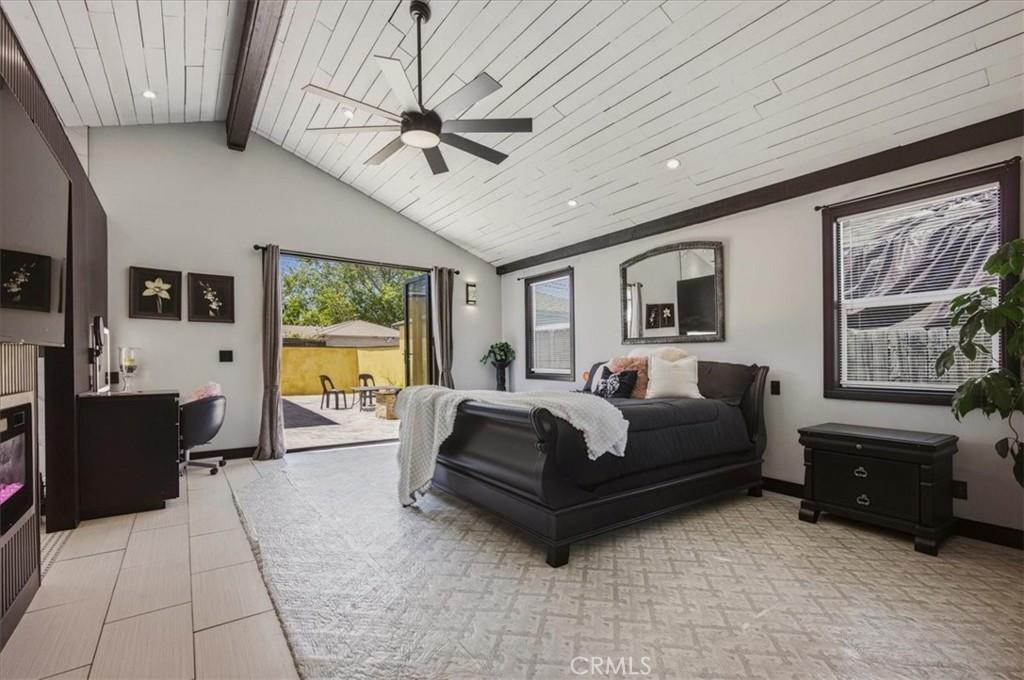
RARE 500 Sq Ft PRIMARY SUITE! Price Improvement!! Refreshed and Reimagined Luxury! “Award-Winning California Heights”
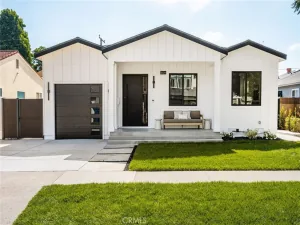
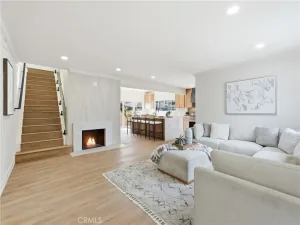
On one of California Heights’ most coveted tree-lined streets, this meticulously transformed single-story residence delivers a level of finish rarely seen at this price point. From custom Venetian plaster walls to solid oak hardwood floors, every detail reflects an uncompromising vision.
The chef’s kitchen stuns with a massive Athena Calcutta Quartz waterfall counter, custom white oak shaker cabinetry, professional Viking appliances, pot filler, bar-style cup washer, and integrated sound system — equal parts showpiece and powerhouse.
The crown jewel is the 500 sq ft Master Suite — a true private retreat with soaring vaulted wood ceilings, a sleek electric fireplace, and a massive 8-foot custom slider opening to the backyard. The spa bath features fog-free LED mirrors, a heated towel bar, and a high-tech walk-in shower with temperature and timer controls.
The entertainer’s backyard delivers with custom diagonal pavers, a natural gas fire pit with stacked stone/granite top, outdoor LED lighting, and gas stub for a future BBQ kitchen. The finished, insulated garage includes a 60-amp subpanel and EV charging.
Major systems are all new: 200-amp panel, high-efficiency heat pump HVAC, double-pane windows, and blown-in insulation. Steps from the Atlantic Avenue corridor, First Fridays, and award-winning schools. This is California Heights living at its finest.”
With so many upgrades this home is an in-person MUST SEE!
On one of California Heights’ most coveted tree-lined streets, this meticulously transformed single-story residence delivers a level of finish rarely seen at this price point. From custom Venetian plaster walls to solid oak hardwood floors, every detail reflects an uncompromising vision.
The chef’s kitchen stuns with a massive Athena Calcutta Quartz waterfall counter, custom white oak shaker cabinetry, professional Viking appliances, pot filler, bar-style cup washer, and integrated sound system — equal parts showpiece and powerhouse.
The crown jewel is the 500 sq ft Master Suite — a true private retreat with soaring vaulted wood ceilings, a sleek electric fireplace, and a massive 8-foot custom slider opening to the backyard. The spa bath features fog-free LED mirrors, a heated towel bar, and a high-tech walk-in shower with temperature and timer controls.
The entertainer’s backyard delivers with custom diagonal pavers, a natural gas fire pit with stacked stone/granite top, outdoor LED lighting, and gas stub for a future BBQ kitchen. The finished, insulated garage includes a 60-amp subpanel and EV charging.
Major systems are all new: 200-amp panel, high-efficiency heat pump HVAC, double-pane windows, and blown-in insulation. Steps from the Atlantic Avenue corridor, First Fridays, and award-winning schools. This is California Heights living at its finest.”
With so many upgrades this home is an in-person MUST SEE!
Property Details
Price:
$1,227,000
MLS #:
CV26016535
Status:
Pending
Beds:
3
Baths:
2
Type:
Single Family
Subtype:
Single Family Residence
Subdivision:
California Heights CH
Neighborhood:
6bixbybixbyknollsloscerritos
Listed Date:
Aug 31, 2026
Finished Sq Ft:
1,654
Lot Size:
4,305 sqft / 0.10 acres (approx)
Year Built:
1947
See this Listing
Schools
School District:
Long Beach Unified
Elementary School:
Longfellow
Middle School:
Hughes
High School:
Polytechnic
Interior
Appliances
DW, GD, MW, RF, GO, GR, GS, _6BS, DO, GWH, TW, VEF
Bathrooms
1 Full Bathroom, 1 Three Quarter Bathroom
Cooling
CA, HP, ES, HE
Flooring
TILE, LAM, STON, WOOD, CARP
Heating
ELC, FA, HP, CF, FIR, HE
Interior Features
AF, BI, CF, FC, RECL, SUND, BLKW, OFP, CC, HCEL, QTZC
Laundry Features
IR, IN, DINC, WH, WINC
Levels
A
Main Level Bathrooms
2
Main Level Bedrooms
3
Exterior
Accessibility Features
_2AE, _48W, PK
Architectural Style
CB
Common Walls
NCW
Community Features
SL, SUB, CRB, GOLF, PARK, HIKI, BIKI, DGP
Construction Materials
SLD, STC, DWAL, FRM, GLS
Direction Faces
E
Fencing
BW, WD
Garage Spaces
2
Parking Spots
3
Parking Total
3
Patio And Porch Features
STN, OPN, POF, TLE
Roof
ASP, SHN
Security Features
SD, COD
Spa Features
NO
View
NO
Window Features
LWE, SCR, SK, DPW, DPC, ESW
Financial
Map
Community
- Address3431 Myrtle AV Long Beach CA
- SubdivisionCalifornia Heights (CH)
- CityLong Beach
- CountyLos Angeles
- Zip Code90807
Market Summary
Current real estate data for Single Family in Long Beach as of Sep 07, 2026
804
Single Family Listed
72
Avg DOM
494
Avg $ / SqFt
$1,189,467
Avg List Price
Property Summary
- Located in the California Heights (CH) subdivision, 3431 Myrtle AV Long Beach CA is a Single Family for sale in Long Beach, CA, 90807. It is listed for $1,227,000 and features 3 beds, 2 baths, and has approximately 1,654 square feet of living space, and was originally constructed in 1947. The current price per square foot is $742. The average price per square foot for Single Family listings in Long Beach is $494. The average listing price for Single Family in Long Beach is $1,189,467. To schedule a showing of MLS#cv26016535 at 3431 Myrtle AV in Long Beach, CA, contact your The Knight Group LA agent at 310.409.7242.
Similar Listings Nearby
 Courtesy of REALTY ONE GROUP WEST. Disclaimer: All data relating to real estate for sale on this page comes from the Broker Reciprocity (BR) of the California Regional Multiple Listing Service. Detailed information about real estate listings held by brokerage firms other than The Knight Group LA include the name of the listing broker. Neither the listing company nor The Knight Group LA shall be responsible for any typographical errors, misinformation, misprints and shall be held totally harmless. The Broker providing this data believes it to be correct, but advises interested parties to confirm any item before relying on it in a purchase decision. Copyright 2026. California Regional Multiple Listing Service. All rights reserved.
3431 Myrtle AV
Long Beach, CA