
3253 Lees AV Long Beach CA 90808 | MLS #PW26195242
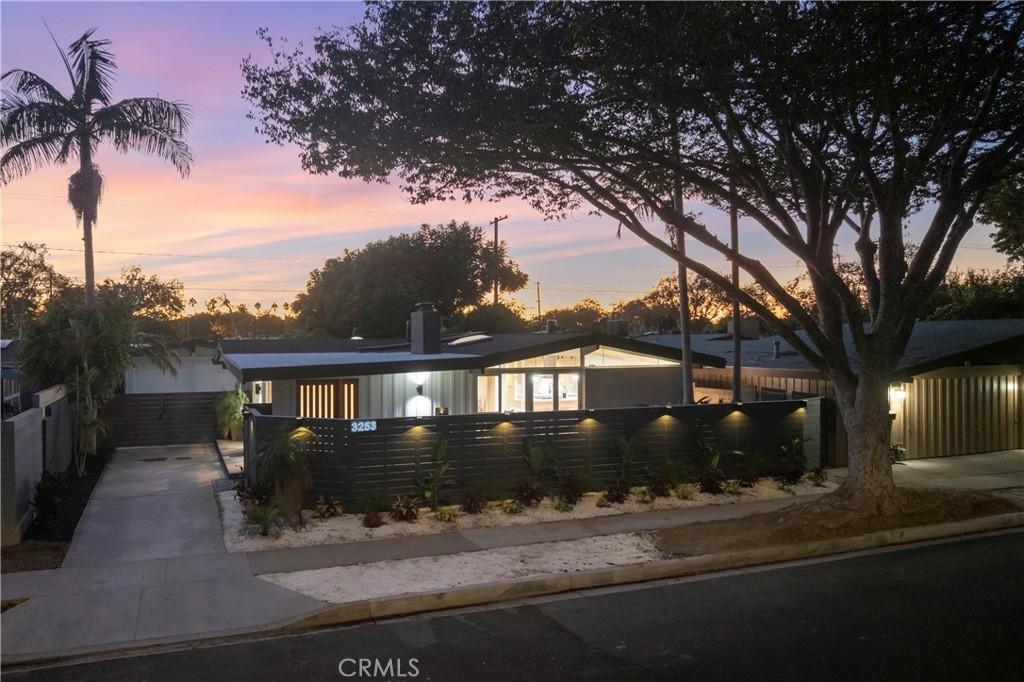
Welcome to this meticulously remodeled and restored large 1676sq ft 3bed/2 bath with an additional living space. This Cliff May architectural gem is in the renowned Rancho Estates & preserves the timeless charm & clean lines of Cliff May’s visionary design. Located in a tranquil neighborhood, this home honors its 1950’s heritage while tastefully offering luxurious modern upgrades for today’s lifestyle. Step inside to an expansive open-concept living space defined by iconic exposed wood post-and-beam ceilings & walls of glass. Natural light fills every corner, creating a warm & inviting atmosphere. True to Cliff May are the multiple Clerestory windows – And not true to Cliff May are the extra spacious master bedroom closets! Tastefully appropriate lighting inside & out showcases the classic features.
The stunningly updated kitchen features premium finishes, new cabinetry, quartz counters, new appliances including freestanding range with 15+ ways to cook plus stone baked pizza, perfect for your inner gourmet chef – and with a center island that overlooks the living & dining areas. Designed for effortless entertaining, original wood glass doors open directly to the newly built fenced in front courtyard with concrete pavers, concrete gas fire pit with soaring palm trees creating a private outdoor oasis, embodying the classic California indoor-outdoor lifestyle. Having one of the larger lots in the neighborhood allows for a wonderfully sized back yard with patio and retractable pergola, surrounded by both new & mature landscaping – including citrus trees & new irrigation. Thoughtful updates include 2 strikingly remodeled spa-like bathrooms with solid wood vanities & brass fixtures, Italian & marble tiled floors with natural light flowing through the skylights. Keeping with 50’s trends durable water resistant Terrazzo look cork flooring throughout which is soft underfoot, stays cool in summer and warm in winter. New FAU/AC system with new ducting and new 40 yr cool roof with new white rock on flat roof portion for ultimate comfort throughout the year. Plumbing, water and waste lines replaced in home, and new waterline from city meter. Upgraded 200 amp electrical panel installed with new electrical wiring in home. Long driveway (possible RV parking) with new gate to the double car garage with new sleek garage door and automatic opener, with sub panel and dedicated 220V outlet – perfect for electric cars.
This beauty was remodeled with permits.
The stunningly updated kitchen features premium finishes, new cabinetry, quartz counters, new appliances including freestanding range with 15+ ways to cook plus stone baked pizza, perfect for your inner gourmet chef – and with a center island that overlooks the living & dining areas. Designed for effortless entertaining, original wood glass doors open directly to the newly built fenced in front courtyard with concrete pavers, concrete gas fire pit with soaring palm trees creating a private outdoor oasis, embodying the classic California indoor-outdoor lifestyle. Having one of the larger lots in the neighborhood allows for a wonderfully sized back yard with patio and retractable pergola, surrounded by both new & mature landscaping – including citrus trees & new irrigation. Thoughtful updates include 2 strikingly remodeled spa-like bathrooms with solid wood vanities & brass fixtures, Italian & marble tiled floors with natural light flowing through the skylights. Keeping with 50’s trends durable water resistant Terrazzo look cork flooring throughout which is soft underfoot, stays cool in summer and warm in winter. New FAU/AC system with new ducting and new 40 yr cool roof with new white rock on flat roof portion for ultimate comfort throughout the year. Plumbing, water and waste lines replaced in home, and new waterline from city meter. Upgraded 200 amp electrical panel installed with new electrical wiring in home. Long driveway (possible RV parking) with new gate to the double car garage with new sleek garage door and automatic opener, with sub panel and dedicated 220V outlet – perfect for electric cars.
This beauty was remodeled with permits.
Property Details
Price:
$1,699,900
MLS #:
PW26195242
Status:
Pending
Beds:
3
Baths:
2
Type:
Single Family
Subtype:
Single Family Residence
Subdivision:
Rancho RNC
Neighborhood:
33lakewoodplazarancho
Listed Date:
Sep 22, 2026
Finished Sq Ft:
1,676
Lot Size:
6,094 sqft / 0.14 acres (approx)
Year Built:
1953
See this Listing
Schools
School District:
Long Beach Unified
Interior
Appliances
DW, GD, MW, FSR, CO, HOD, TW
Bathrooms
2 Full Bathrooms
Cooling
CA
Heating
FA
Interior Features
CF, BC, QTZC
Laundry Features
GAS, IN, ICL
Levels
A
Main Level Bathrooms
2
Main Level Bedrooms
3
Exterior
Architectural Style
RAN, MCM
Common Walls
NCW
Community Features
SUB
Garage Spaces
2
Parking Spots
6
Parking Total
6
Patio And Porch Features
OPN
Spa Features
NO
View
NO
Window Features
WFW
Financial
Map
Community
- Address3253 Lees AV Long Beach CA
- SubdivisionRancho (RNC)
- CityLong Beach
- CountyLos Angeles
- Zip Code90808
Subdivisions in Long Beach
- Alamitos Beach AB
- Alamitos Heights AH
- Artcraft Manor AM
- Atlantic Plaza APZ
- Bay Harbour BYH
- Belmont Heights BH
- Belmont Park BP
- Belmont Shore
- Belmont Shore BSD
- Belmont Shore Condos BSC
- Bixby Highlands BXH
- Bixby Hill BBH
- Bixby Hill Gardens BBG
- Bixby Knolls BK
- Bixby Terrace BT
- Bixby Village BV
- Bluff Park BLF
- Bridgeport/Long Beach BPL
- Broadmoor Buildings BRM
- California Heights CH
- Carroll Park Condos CRP
- Carson Park/Long Beach CLB
- Cedar Towers CDT
- Cherry Manor CM
- Circle CA
- Coast Plaza CPZ
- College Park CPZ
- College Park Estates – CPS
- College Park Estates CPS
- Country Club manor CCM
- Crown Pointe CPT
- Del Lago DL
- Downtown DT
- Eastside ES
- El Capitan ELC
- Eldorado ELD
- Imperial Estates Northeast IPE
- International Towers ITT
- Island Village ISV
- Junipero Gardens JPG
- Kensington Green KG
- La Marina Estates LME
- Lafayette Building LF
- Lakewood City/Long Beach LCB
- Lakewood Park/Long Beach LLB
- Lakewood Village LKVL
- Lakewood Village LVD
- Linden Avenue LAV
- Linden Terrace LTR
- Lindenwood LWD
- Los Altos/North of Fwy LNF
- Los Altos/South of Fwy LSF
- Los Cerritos LC
- Marina Pacifica MARI
- Marina Pacifica MRP
- Marina Park MP
- Mobile Estates ME
- Naples NA
- North Long Beach NLB
- Ocean House OCH
- Ohio Square OSQ
- Park Estates PE
- Park Ocean PO
- Parkview Terrace Manor PTM
- Peninsula PI
- Plaza North of Spring PZN
- Plaza South of Spring PZS
- Poly High PH
- Queens View Condos QVC
- Rancho RNC
- Ridgewood Heights RH
- Royal Palms RP
- Saint Regis SRG
- Sea Isle SI
- Signal Hill SH
- Signal View SGV
- South Newport SNP
- South of Conant Southeast SSE
- Sovereign Park Estates SPE
- Spinnaker Bay SY
- Stoney Brook Villas ST
- Stratford Square SQQ
- The Coughran Tract
- The Galaxy Towers TGT
- The Lakes TLK
- Treasure Island TI
- Versailles VRS
- Villa Riviera VLR
- Virginia Country Club VCC
- Westside/North of Willow WNW
- Westside/South of Willow WSW
- Whalers Cove WC
- Willmore District WM
- Wrigley Area WR
- Wrigley Heights WH
- X-100s X1
Market Summary
Current real estate data for Single Family in Long Beach as of Sep 28, 2026
940
Single Family Listed
69
Avg DOM
495
Avg $ / SqFt
$1,161,235
Avg List Price
Property Summary
- Located in the Rancho (RNC) subdivision, 3253 Lees AV Long Beach CA is a Single Family for sale in Long Beach, CA, 90808. It is listed for $1,699,900 and features 3 beds, 2 baths, and has approximately 1,676 square feet of living space, and was originally constructed in 1953. The current price per square foot is $1,014. The average price per square foot for Single Family listings in Long Beach is $495. The average listing price for Single Family in Long Beach is $1,161,235. To schedule a showing of MLS#pw26195242 at 3253 Lees AV in Long Beach, CA, contact your Compass agent at 310.409.7242.
Similar Listings Nearby
 Courtesy of First Team Real Estate. Disclaimer: All data relating to real estate for sale on this page comes from the Broker Reciprocity (BR) of the California Regional Multiple Listing Service. Detailed information about real estate listings held by brokerage firms other than Compass include the name of the listing broker. Neither the listing company nor Compass shall be responsible for any typographical errors, misinformation, misprints and shall be held totally harmless. The Broker providing this data believes it to be correct, but advises interested parties to confirm any item before relying on it in a purchase decision. Copyright 2026. California Regional Multiple Listing Service. All rights reserved.
3253 Lees AV
Long Beach, CA