
4031 N Virginia RD Long Beach CA 90807 | MLS #PW26177222
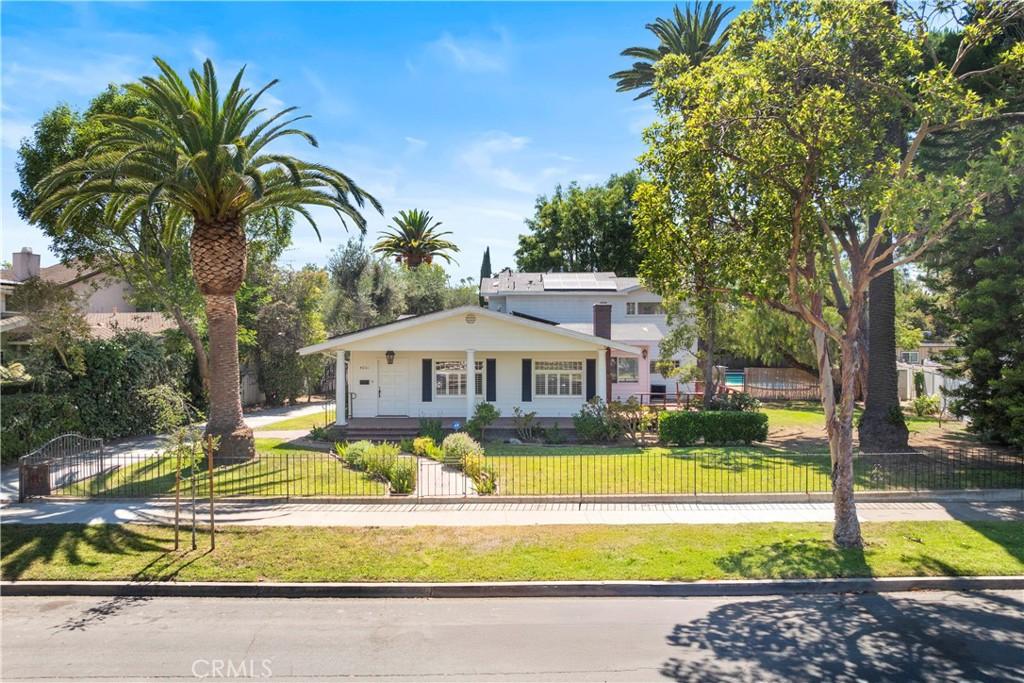
Colonial Estate-Style home for Lease | Virginia Country Club, Long Beach! Situated on Virginia Road in the Virginia Country Club neighborhood of Long Beach, this Colonial residence pairs classic architectural character with modern updates. Nestled on a nearly half-acre private lot, the home offers seclusion and comfortable living. The 3,235-square-foot, five-bedroom, four-bathroom residence features a thoughtfully designed floor plan for daily living and entertaining. Interior Highlights – Formal living and dining rooms include classic crown molding and elegant wainscoting. The primary suite (upstairs) has a newly added sun deck, a fully renovated bathroom, and a spacious walk-in closet. Two downstairs bedrooms are finished with new natural-bevel waterproof luxury vinyl plank flooring. Two additional bedrooms are located just off the kitchen. Kitchen – Centered by a large island topped in Baltic brown granite and complemented by warm natural wood cabinetry. Equipped with a custom built-in stainless-steel KitchenAid refrigerator, a new GE micro-hood, gas cooktop, oven, and dishwasher. Exterior & Grounds – A driveway extending more than 150 feet leads to a generous backyard. The nearly half-acre parcel includes Canary Island Date Palms, a central shade-giving Ash tree, and two formal rows of olive trees. A 38-foot swimming pool and spa complete the outdoor space.
Property Details
Price:
$8,500
MLS #:
PW26177222
Status:
Active
Beds:
5
Baths:
4
Type:
Single Family
Subtype:
Single Family Residence
Subdivision:
Virginia Country Club VCC
Neighborhood:
6bixbybixbyknollsloscerritos
Listed Date:
Aug 14, 2026
Finished Sq Ft:
3,235
Lot Size:
19,414 sqft / 0.45 acres (approx)
Year Built:
1919
See this Listing
Schools
School District:
Long Beach Unified
Interior
Appliances
DW, GD, RF, DO, TW, VEF
Bathrooms
3 Full Bathrooms, 1 Half Bathroom
Cooling
CA
Flooring
TILE, VINY, WOOD, CARP
Heating
CF
Interior Features
ST, CRWN, RECL, WAIN
Laundry Features
IN
Levels
U
Main Level Bathrooms
3
Main Level Bedrooms
4
Exterior
Architectural Style
COL
Common Walls
NCW
Community Features
GOLF, PARK
Garage Spaces
2
Parking Spots
2
Parking Total
2
Patio And Porch Features
BRK, DK, WOD, POF, POR
Spa Features
HT, IG
View
PL
Financial
Map
Community
- Address4031 N Virginia RD Long Beach CA
- SubdivisionVirginia Country Club (VCC)
- CityLong Beach
- CountyLos Angeles
- Zip Code90807
Market Summary
Current real estate data for Single Family in Long Beach as of Aug 18, 2026
821
Single Family Listed
72
Avg DOM
491
Avg $ / SqFt
$1,176,593
Avg List Price
Property Summary
- Located in the Virginia Country Club (VCC) subdivision, 4031 N Virginia RD Long Beach CA is a Single Family for sale in Long Beach, CA, 90807. It is listed for $8,500 and features 5 beds, 4 baths, and has approximately 3,235 square feet of living space, and was originally constructed in 1919. The current price per square foot is $3. The average price per square foot for Single Family listings in Long Beach is $491. The average listing price for Single Family in Long Beach is $1,176,593. To schedule a showing of MLS#pw26177222 at 4031 N Virginia RD in Long Beach, CA, contact your The Knight Group LA agent at 310.409.7242.
Similar Listings Nearby

 Courtesy of GML Homes, Inc.. Disclaimer: All data relating to real estate for sale on this page comes from the Broker Reciprocity (BR) of the California Regional Multiple Listing Service. Detailed information about real estate listings held by brokerage firms other than The Knight Group LA include the name of the listing broker. Neither the listing company nor The Knight Group LA shall be responsible for any typographical errors, misinformation, misprints and shall be held totally harmless. The Broker providing this data believes it to be correct, but advises interested parties to confirm any item before relying on it in a purchase decision. Copyright 2026. California Regional Multiple Listing Service. All rights reserved.
4031 N Virginia RD
Long Beach, CA