
1149 Linda Flora DR Los Angeles CA 90049 | MLS #26673077
There are multiple listings for this address:
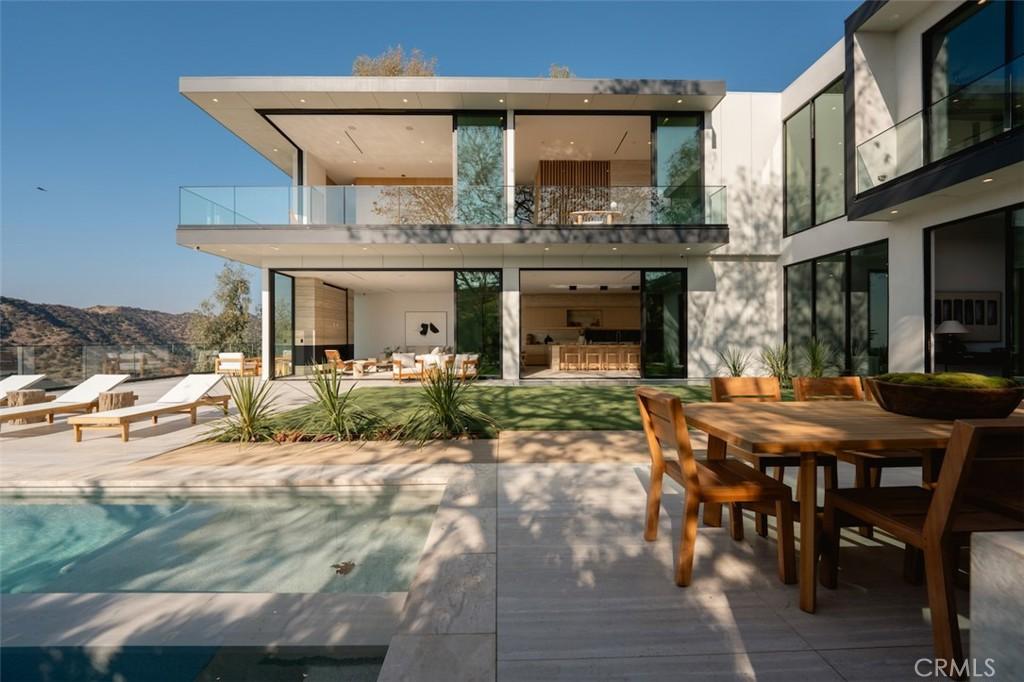
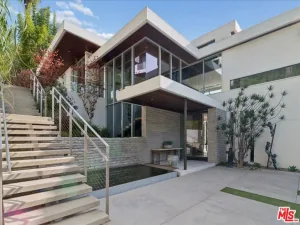
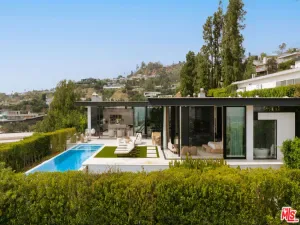
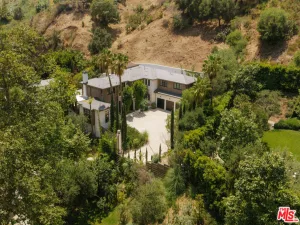
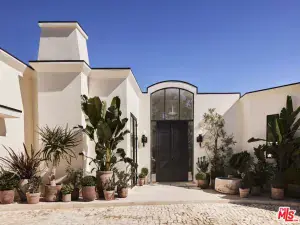
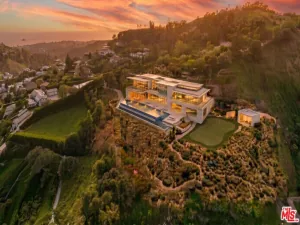
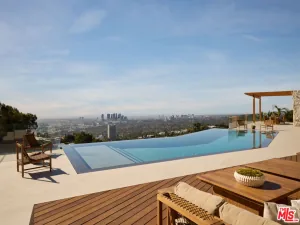
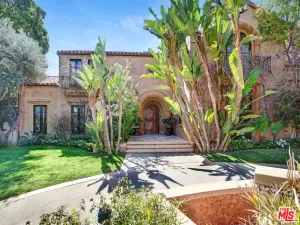
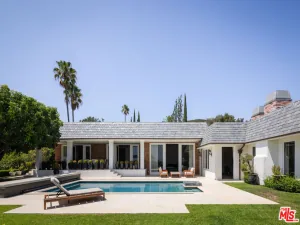
The Glassridge Residence. A Tadao Ando inspired organic modern with walls of glass that open to ocean and Getty views. Privately gated and set along one of Bel Air’s most prominent ridge-lines, the estate was newly completed in 2025 by Studio MD – AIA, with interiors by James Rosen. The main level is conceived as an open-plan environment with soaring 12′ ceilings and sliding glass walls that connect living, dining, and kitchen spaces directly to the surrounding landscape. The kitchen reads like a gallery installation, featuring full-height travertine surfaces, a 15′ waterfall island, and seamless, handle-less cabinetry that conceals an integrated Miele appliance suite, including double ovens and a built-in espresso machine. On the top level, a private vestibule with a stone-clad prep bar, integrated sink, and refrigerator precedes the primary suite, creating a quiet transition before the view reveals itself. Designed to honor its breathtaking setting, the bedroom is lined with floor-to-ceiling sliding glass walls that open to a wraparound private terrace, extending the suite outdoors and framing uninterrupted hillside and ocean views. The en-suite bath is resort-caliber, finished in travertine with a freestanding soaking tub, walk-in shower, and custom double floating vanities. A linear skylight draws natural light into the space, while a custom walk-in closet sits adjacent, integrated with matching wood millwork. The lower level is organized as a sequence of architectural moments featuring a linear corridor set against an exposed board-formed concrete wall, left intentionally raw, accented by wide-plank oak flooring. This level includes a private three-tier theater, temperature-controlled wine room, gym and steam shower, bar and lounge area that opens to a separate outdoor deck, all designed as a self-contained environment for leisure, wellness, and entertaining. A fully integrated Control4 system manages lighting, climate, audio, and security. The backyard showcases a 41′ infinity pool that visually disappears into the landscape, flowing into a waterfall feature visible from the lower deck below. Lounge areas, dining zones, a built-in Alfa wood-fired pizza oven, grill, and a level lawn are arranged as distinct outdoor settings, all oriented toward the surrounding hills. 1149 Linda Flora Drive stands apart as an architecturally distinguished estate thoughtfully designed for privacy and wellness.
Property Details
Price:
$75,000
MLS #:
26673077
Status:
Active
Beds:
6
Baths:
9
Type:
Single Family
Subtype:
Single Family Residence
Neighborhood:
c04belairholmbyhills
Listed Date:
Apr 3, 2026
Finished Sq Ft:
7,504
Lot Size:
16,203 sqft / 0.37 acres (approx)
Year Built:
2025
See this Listing
Schools
School District:
Los Angeles Unified
Interior
Appliances
DW, FZ, GD, IM, MW, RF, ESA, BIR, EO, BBQ, CO, DO, HEWH, ESWH, TW
Bathrooms
7 Full Bathrooms, 2 Half Bathrooms
Cooling
CA
Flooring
TILE, WOOD
Heating
CF
Laundry Features
IR
Levels
C
Main Level Bathrooms
2
Main Level Bedrooms
1
Exterior
Architectural Style
MOD
Attached Garage YN
1
Common Walls
NCW
Community Features
SDW, CRB
Garage Spaces
3
Green Energy Efficient
INS, WIN, DOR, APL, HVC, THR, WTR, ELC
New Construction YN
1
Parking Spots
9
Parking Total
9
Patio And Porch Features
DK, TLE
Roof
FLTR
Security Features
WSEC, AG
Spa Features
IG
View
CN, CI, CO, HI, MT, OC, PA, PL, VA
Window Features
CAS, INSW, ESW
Financial
Map
Community
- Address1149 Linda Flora DR Los Angeles CA
- CityLos Angeles
- CountyLos Angeles
- Zip Code90049
Subdivisions in Los Angeles
- #5666 lot 114
- 12471
- 27003
- Beachwood Canyon
- Bel Air
- BEL AIR CREST
- Biscuit Company Lofts
- Brentwood Country Estates
- Canyon Shores
- Castle Heights
- Cedar Lodge
- Culver District 16
- Doheny Estates
- Downtown
- Edgewater Towers
- Evo
- Hacienda Tularosa
- Hollywood Dell
- Jefferson Park
- Koreatown, Los Angeles
- Lago Vista
- Las Collinas Heights
- LE MOYNE TERRACES TRACT NO. 2
- Metropolis
- Metropolis Residences
- Nelavida
- North Burbank Blvd./ South Oxnard St./ West Vinela
- Not Applicable-105
- Not in Development
- Ocean Park Villa
- OTHR
- Outpost Estates
- Palisades Country Estates
- Park Place
- Park Plaza 57
- Picfair Village
- Pickford Court
- Savoy
- SB Grand
- Silver Strand
- Subdivision Name / Tract: 5609
- The ERB
- The Hollywood Residences
- THE LONGFORD
- The Los Feliz Oaks
- The Oaks
- The Ritz Carlton Residences
- The Sanborn Collection
- TR 337
- TRACT # 8560 LOT 16 BLK 11
- TRACT NO 28826 CONDOMINIUM UNIT 6
- Tract No. 10636
- Tract No. 8131
- Tract. No. 1033
- Upper Riviera
- Westmont WMON
- Winton & McLeod Figueroa St. Tract
- Winton & McLeods Figueroa Tract
Market Summary
Current real estate data for Single Family in Los Angeles as of Oct 16, 2026
10,173
Single Family Listed
89
Avg DOM
433
Avg $ / SqFt
$1,552,950
Avg List Price
Property Summary
- 1149 Linda Flora DR Los Angeles CA is a Single Family for sale in Los Angeles, CA, 90049. It is listed for $75,000 and features 6 beds, 9 baths, and has approximately 7,504 square feet of living space, and was originally constructed in 2025. The current price per square foot is $10. The average price per square foot for Single Family listings in Los Angeles is $433. The average listing price for Single Family in Los Angeles is $1,552,950. To schedule a showing of MLS#26673077 at 1149 Linda Flora DR in Los Angeles, CA, contact your Compass agent at 310.409.7242.
Similar Listings Nearby

 Courtesy of Equity Union. Disclaimer: All data relating to real estate for sale on this page comes from the Broker Reciprocity (BR) of the California Regional Multiple Listing Service. Detailed information about real estate listings held by brokerage firms other than Compass include the name of the listing broker. Neither the listing company nor Compass shall be responsible for any typographical errors, misinformation, misprints and shall be held totally harmless. The Broker providing this data believes it to be correct, but advises interested parties to confirm any item before relying on it in a purchase decision. Copyright 2026. California Regional Multiple Listing Service. All rights reserved.
1149 Linda Flora DR
Los Angeles, CA
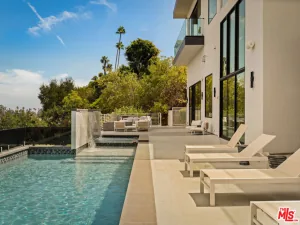
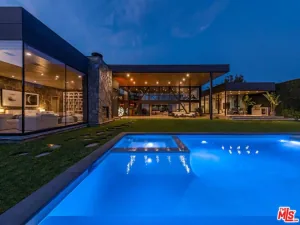
The Glassridge Residence. A Tadao Ando inspired organic modern with walls of glass that open to ocean and Getty views. Privately gated and set along one of Bel Air’s most prominent ridge-lines, the estate was newly completed in 2025 by Studio MD – AIA, with interiors by James Rosen. The main level is conceived as an open-plan environment with soaring 12′ ceilings and sliding glass walls that connect living, dining, and kitchen spaces directly to the surrounding landscape. The kitchen reads like a gallery installation, featuring full-height travertine surfaces, a 15′ waterfall island, and seamless, handle-less cabinetry that conceals an integrated Miele appliance suite, including double ovens and a built-in espresso machine. On the top level, a private vestibule with a stone-clad prep bar, integrated sink, and refrigerator precedes the primary suite, creating a quiet transition before the view reveals itself. Designed to honor its breathtaking setting, the bedroom is lined with floor-to-ceiling sliding glass walls that open to a wraparound private terrace, extending the suite outdoors and framing uninterrupted hillside and ocean views. The en-suite bath is resort-caliber, finished in travertine with a freestanding soaking tub, walk-in shower, and custom double floating vanities. A linear skylight draws natural light into the space, while a custom walk-in closet sits adjacent, integrated with matching wood millwork. The lower level is organized as a sequence of architectural moments featuring a linear corridor set against an exposed board-formed concrete wall, left intentionally raw, accented by wide-plank oak flooring. This level includes a private three-tier theater, temperature-controlled wine room, gym and steam shower, bar and lounge area that opens to a separate outdoor deck, all designed as a self-contained environment for leisure, wellness, and entertaining. A fully integrated Control4 system manages lighting, climate, audio, and security. The backyard showcases a 41′ infinity pool that visually disappears into the landscape, flowing into a waterfall feature visible from the lower deck below. Lounge areas, dining zones, a built-in Alfa wood-fired pizza oven, grill, and a level lawn are arranged as distinct outdoor settings, all oriented toward the surrounding hills. 1149 Linda Flora Drive stands apart as an architecturally distinguished estate thoughtfully designed for privacy and wellness.
Property Details
Price:
$13,800,000
MLS #:
26874867
Status:
Active
Beds:
6
Baths:
9
Type:
Single Family
Subtype:
Single Family Residence
Neighborhood:
c04belairholmbyhills
Listed Date:
Aug 20, 2026
Finished Sq Ft:
7,504
Lot Size:
16,203 sqft / 0.37 acres (approx)
Year Built:
2025
See this Listing
Schools
School District:
Los Angeles Unified
Interior
Appliances
DW, FZ, GD, IM, MW, RF, ESA, BIR, EO, BBQ, CO, DO, HEWH, ESWH, TW
Bathrooms
7 Full Bathrooms, 2 Half Bathrooms
Cooling
CA
Flooring
TILE, WOOD
Heating
CF
Laundry Features
IR
Levels
C
Main Level Bathrooms
2
Main Level Bedrooms
1
Exterior
Architectural Style
MOD
Attached Garage YN
1
Common Walls
NCW
Community Features
SDW, CRB
Garage Spaces
3
Green Energy Efficient
INS, WIN, DOR, APL, HVC, THR, WTR, ELC
New Construction YN
1
Parking Spots
9
Parking Total
9
Patio And Porch Features
DK, TLE
Roof
FLTR
Security Features
WSEC, AG
Spa Features
IG
View
CN, CI, CO, HI, MT, OC, PA, PL, VA
Window Features
CAS, INSW, ESW
Financial
Map
Community
- Address1149 Linda Flora DR Los Angeles CA
- CityLos Angeles
- CountyLos Angeles
- Zip Code90049
Subdivisions in Los Angeles
- #5666 lot 114
- 12471
- 27003
- Beachwood Canyon
- Bel Air
- BEL AIR CREST
- Biscuit Company Lofts
- Brentwood Country Estates
- Canyon Shores
- Castle Heights
- Cedar Lodge
- Culver District 16
- Doheny Estates
- Downtown
- Edgewater Towers
- Evo
- Hacienda Tularosa
- Hollywood Dell
- Jefferson Park
- Koreatown, Los Angeles
- Lago Vista
- Las Collinas Heights
- LE MOYNE TERRACES TRACT NO. 2
- Metropolis
- Metropolis Residences
- Nelavida
- North Burbank Blvd./ South Oxnard St./ West Vinela
- Not Applicable-105
- Not in Development
- Ocean Park Villa
- OTHR
- Outpost Estates
- Palisades Country Estates
- Park Place
- Park Plaza 57
- Picfair Village
- Pickford Court
- Savoy
- SB Grand
- Silver Strand
- Subdivision Name / Tract: 5609
- The ERB
- The Hollywood Residences
- THE LONGFORD
- The Los Feliz Oaks
- The Oaks
- The Ritz Carlton Residences
- The Sanborn Collection
- TR 337
- TRACT # 8560 LOT 16 BLK 11
- TRACT NO 28826 CONDOMINIUM UNIT 6
- Tract No. 10636
- Tract No. 8131
- Tract. No. 1033
- Upper Riviera
- Westmont WMON
- Winton & McLeod Figueroa St. Tract
- Winton & McLeods Figueroa Tract
Market Summary
Current real estate data for Single Family in Los Angeles as of Oct 16, 2026
10,173
Single Family Listed
89
Avg DOM
433
Avg $ / SqFt
$1,552,950
Avg List Price
Property Summary
- 1149 Linda Flora DR Los Angeles CA is a Single Family for sale in Los Angeles, CA, 90049. It is listed for $13,800,000 and features 6 beds, 9 baths, and has approximately 7,504 square feet of living space, and was originally constructed in 2025. The current price per square foot is $1,839. The average price per square foot for Single Family listings in Los Angeles is $433. The average listing price for Single Family in Los Angeles is $1,552,950. To schedule a showing of MLS#26874867 at 1149 Linda Flora DR in Los Angeles, CA, contact your Compass agent at 310.409.7242.
Similar Listings Nearby
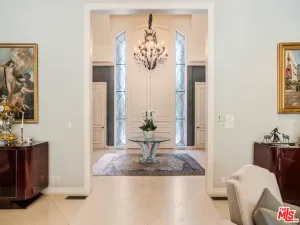
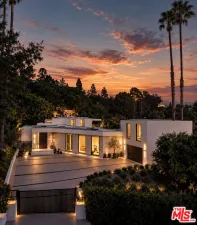
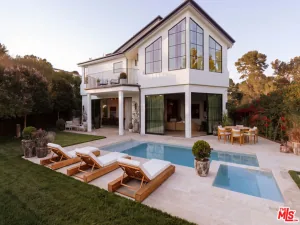
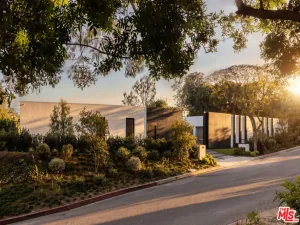
The Glassridge Residence. A Tadao Ando inspired organic modern with walls of glass that open to ocean and Getty views. Privately gated and set along one of Bel Air’s most prominent ridge-lines, the estate was newly completed in 2025 by Studio MD – AIA, with interiors by James Rosen. The main level is conceived as an open-plan environment with soaring 12′ ceilings and sliding glass walls that connect living, dining, and kitchen spaces directly to the surrounding landscape. The kitchen reads like a gallery installation, featuring full-height travertine surfaces, a 15′ waterfall island, and seamless, handle-less cabinetry that conceals an integrated Miele appliance suite, including double ovens and a built-in espresso machine. On the top level, a private vestibule with a stone-clad prep bar, integrated sink, and refrigerator precedes the primary suite, creating a quiet transition before the view reveals itself. Designed to honor its breathtaking setting, the bedroom is lined with floor-to-ceiling sliding glass walls that open to a wraparound private terrace, extending the suite outdoors and framing uninterrupted hillside and ocean views. The en-suite bath is resort-caliber, finished in travertine with a freestanding soaking tub, walk-in shower, and custom double floating vanities. A linear skylight draws natural light into the space, while a custom walk-in closet sits adjacent, integrated with matching wood millwork. The lower level is organized as a sequence of architectural moments featuring a linear corridor set against an exposed board-formed concrete wall, left intentionally raw, accented by wide-plank oak flooring. This level includes a private three-tier theater, temperature-controlled wine room, gym and steam shower, bar and lounge area that opens to a separate outdoor deck, all designed as a self-contained environment for leisure, wellness, and entertaining. A fully integrated Control4 system manages lighting, climate, audio, and security. The backyard showcases a 41′ infinity pool that visually disappears into the landscape, flowing into a waterfall feature visible from the lower deck below. Lounge areas, dining zones, a built-in Alfa wood-fired pizza oven, grill, and a level lawn are arranged as distinct outdoor settings, all oriented toward the surrounding hills. 1149 Linda Flora Drive stands apart as an architecturally distinguished estate thoughtfully designed for privacy and wellness.
Property Details
Price:
$13,800,000
MLS #:
SR26214850
Status:
Active
Beds:
6
Baths:
9
Type:
Single Family
Subtype:
Single Family Residence
Neighborhood:
c04belairholmbyhills
Listed Date:
Oct 3, 2026
Finished Sq Ft:
7,504
Lot Size:
16,203 sqft / 0.37 acres (approx)
Year Built:
2025
See this Listing
Schools
School District:
Los Angeles Unified
Interior
Appliances
DW, FZ, GD, IM, MW, RF, ESA, BIR, EO, BBQ, CO, DO, HEWH, ESWH, TW
Bathrooms
7 Full Bathrooms, 2 Half Bathrooms
Cooling
CA
Flooring
TILE, WOOD
Heating
CF
Laundry Features
IR
Levels
C
Main Level Bathrooms
2
Main Level Bedrooms
1
Exterior
Architectural Style
MOD
Attached Garage YN
1
Common Walls
NCW
Community Features
SDW, CRB
Garage Spaces
3
Green Energy Efficient
INS, WIN, DOR, APL, HVC, THR, WTR, ELC
New Construction YN
1
Parking Spots
9
Parking Total
9
Patio And Porch Features
DK, TLE
Roof
FLTR
Security Features
WSEC, AG
Spa Features
IG
View
CN, CI, CO, HI, MT, OC, PA, PL, VA
Window Features
CAS, INSW, ESW
Financial
Map
Community
- Address1149 Linda Flora DR Los Angeles CA
- CityLos Angeles
- CountyLos Angeles
- Zip Code90049
Subdivisions in Los Angeles
- #5666 lot 114
- 12471
- 27003
- Beachwood Canyon
- Bel Air
- BEL AIR CREST
- Biscuit Company Lofts
- Brentwood Country Estates
- Canyon Shores
- Castle Heights
- Cedar Lodge
- Culver District 16
- Doheny Estates
- Downtown
- Edgewater Towers
- Evo
- Hacienda Tularosa
- Hollywood Dell
- Jefferson Park
- Koreatown, Los Angeles
- Lago Vista
- Las Collinas Heights
- LE MOYNE TERRACES TRACT NO. 2
- Metropolis
- Metropolis Residences
- Nelavida
- North Burbank Blvd./ South Oxnard St./ West Vinela
- Not Applicable-105
- Not in Development
- Ocean Park Villa
- OTHR
- Outpost Estates
- Palisades Country Estates
- Park Place
- Park Plaza 57
- Picfair Village
- Pickford Court
- Savoy
- SB Grand
- Silver Strand
- Subdivision Name / Tract: 5609
- The ERB
- The Hollywood Residences
- THE LONGFORD
- The Los Feliz Oaks
- The Oaks
- The Ritz Carlton Residences
- The Sanborn Collection
- TR 337
- TRACT # 8560 LOT 16 BLK 11
- TRACT NO 28826 CONDOMINIUM UNIT 6
- Tract No. 10636
- Tract No. 8131
- Tract. No. 1033
- Upper Riviera
- Westmont WMON
- Winton & McLeod Figueroa St. Tract
- Winton & McLeods Figueroa Tract
Market Summary
Current real estate data for Single Family in Los Angeles as of Oct 16, 2026
10,173
Single Family Listed
89
Avg DOM
433
Avg $ / SqFt
$1,552,950
Avg List Price
Property Summary
- 1149 Linda Flora DR Los Angeles CA is a Single Family for sale in Los Angeles, CA, 90049. It is listed for $13,800,000 and features 6 beds, 9 baths, and has approximately 7,504 square feet of living space, and was originally constructed in 2025. The current price per square foot is $1,839. The average price per square foot for Single Family listings in Los Angeles is $433. The average listing price for Single Family in Los Angeles is $1,552,950. To schedule a showing of MLS#sr26214850 at 1149 Linda Flora DR in Los Angeles, CA, contact your Compass agent at 310.409.7242.
Similar Listings Nearby
The Glassridge Residence. A Tadao Ando inspired organic modern with walls of glass that open to ocean and Getty views. Privately gated and set along one of Bel Air’s most prominent ridge-lines, the estate was newly completed in 2025 by Studio MD – AIA, with interiors by James Rosen. The main level is conceived as an open-plan environment with soaring 12′ ceilings and sliding glass walls that connect living, dining, and kitchen spaces directly to the surrounding landscape. The kitchen reads like a gallery installation, featuring full-height travertine surfaces, a 15′ waterfall island, and seamless, handle-less cabinetry that conceals an integrated Miele appliance suite, including double ovens and a built-in espresso machine. On the top level, a private vestibule with a stone-clad prep bar, integrated sink, and refrigerator precedes the primary suite, creating a quiet transition before the view reveals itself. Designed to honor its breathtaking setting, the bedroom is lined with floor-to-ceiling sliding glass walls that open to a wraparound private terrace, extending the suite outdoors and framing uninterrupted hillside and ocean views. The en-suite bath is resort-caliber, finished in travertine with a freestanding soaking tub, walk-in shower, and custom double floating vanities. A linear skylight draws natural light into the space, while a custom walk-in closet sits adjacent, integrated with matching wood millwork. The lower level is organized as a sequence of architectural moments featuring a linear corridor set against an exposed board-formed concrete wall, left intentionally raw, accented by wide-plank oak flooring. This level includes a private three-tier theater, temperature-controlled wine room, gym and steam shower, bar and lounge area that opens to a separate outdoor deck, all designed as a self-contained environment for leisure, wellness, and entertaining. A fully integrated Control4 system manages lighting, climate, audio, and security. The backyard showcases a 41′ infinity pool that visually disappears into the landscape, flowing into a waterfall feature visible from the lower deck below. Lounge areas, dining zones, a built-in Alfa wood-fired pizza oven, grill, and a level lawn are arranged as distinct outdoor settings, all oriented toward the surrounding hills. 1149 Linda Flora Drive stands apart as an architecturally distinguished estate thoughtfully designed for privacy and wellness.
Property Details
Price:
$75,000
MLS #:
SR26215098
Status:
Active
Beds:
6
Baths:
9
Type:
Single Family
Subtype:
Single Family Residence
Neighborhood:
c04belairholmbyhills
Listed Date:
Oct 3, 2026
Finished Sq Ft:
7,504
Lot Size:
16,203 sqft / 0.37 acres (approx)
Year Built:
2025
See this Listing
Schools
School District:
Los Angeles Unified
Interior
Appliances
DW, FZ, GD, IM, MW, RF, ESA, BIR, EO, BBQ, CO, DO, HEWH, ESWH, TW
Bathrooms
7 Full Bathrooms, 2 Half Bathrooms
Cooling
CA
Flooring
TILE, WOOD
Heating
CF
Laundry Features
IR
Levels
C
Main Level Bathrooms
2
Main Level Bedrooms
1
Exterior
Architectural Style
MOD
Attached Garage YN
1
Common Walls
NCW
Community Features
SDW, CRB
Garage Spaces
3
Green Energy Efficient
INS, WIN, DOR, APL, HVC, THR, WTR, ELC
New Construction YN
1
Parking Spots
9
Parking Total
9
Patio And Porch Features
DK, TLE
Roof
FLTR
Security Features
WSEC, AG
Spa Features
IG
View
CN, CI, CO, HI, MT, OC, PA, PL, VA
Window Features
CAS, INSW, ESW
Financial
Map
Community
- Address1149 Linda Flora DR Los Angeles CA
- CityLos Angeles
- CountyLos Angeles
- Zip Code90049
Subdivisions in Los Angeles
- #5666 lot 114
- 12471
- 27003
- Beachwood Canyon
- Bel Air
- BEL AIR CREST
- Biscuit Company Lofts
- Brentwood Country Estates
- Canyon Shores
- Castle Heights
- Cedar Lodge
- Culver District 16
- Doheny Estates
- Downtown
- Edgewater Towers
- Evo
- Hacienda Tularosa
- Hollywood Dell
- Jefferson Park
- Koreatown, Los Angeles
- Lago Vista
- Las Collinas Heights
- LE MOYNE TERRACES TRACT NO. 2
- Metropolis
- Metropolis Residences
- Nelavida
- North Burbank Blvd./ South Oxnard St./ West Vinela
- Not Applicable-105
- Not in Development
- Ocean Park Villa
- OTHR
- Outpost Estates
- Palisades Country Estates
- Park Place
- Park Plaza 57
- Picfair Village
- Pickford Court
- Savoy
- SB Grand
- Silver Strand
- Subdivision Name / Tract: 5609
- The ERB
- The Hollywood Residences
- THE LONGFORD
- The Los Feliz Oaks
- The Oaks
- The Ritz Carlton Residences
- The Sanborn Collection
- TR 337
- TRACT # 8560 LOT 16 BLK 11
- TRACT NO 28826 CONDOMINIUM UNIT 6
- Tract No. 10636
- Tract No. 8131
- Tract. No. 1033
- Upper Riviera
- Westmont WMON
- Winton & McLeod Figueroa St. Tract
- Winton & McLeods Figueroa Tract
Market Summary
Current real estate data for Single Family in Los Angeles as of Oct 16, 2026
10,173
Single Family Listed
89
Avg DOM
433
Avg $ / SqFt
$1,552,950
Avg List Price
Property Summary
- 1149 Linda Flora DR Los Angeles CA is a Single Family for sale in Los Angeles, CA, 90049. It is listed for $75,000 and features 6 beds, 9 baths, and has approximately 7,504 square feet of living space, and was originally constructed in 2025. The current price per square foot is $10. The average price per square foot for Single Family listings in Los Angeles is $433. The average listing price for Single Family in Los Angeles is $1,552,950. To schedule a showing of MLS#sr26215098 at 1149 Linda Flora DR in Los Angeles, CA, contact your Compass agent at 310.409.7242.