
11515 Doral Los Angeles CA 91326 | MLS #SR26160896
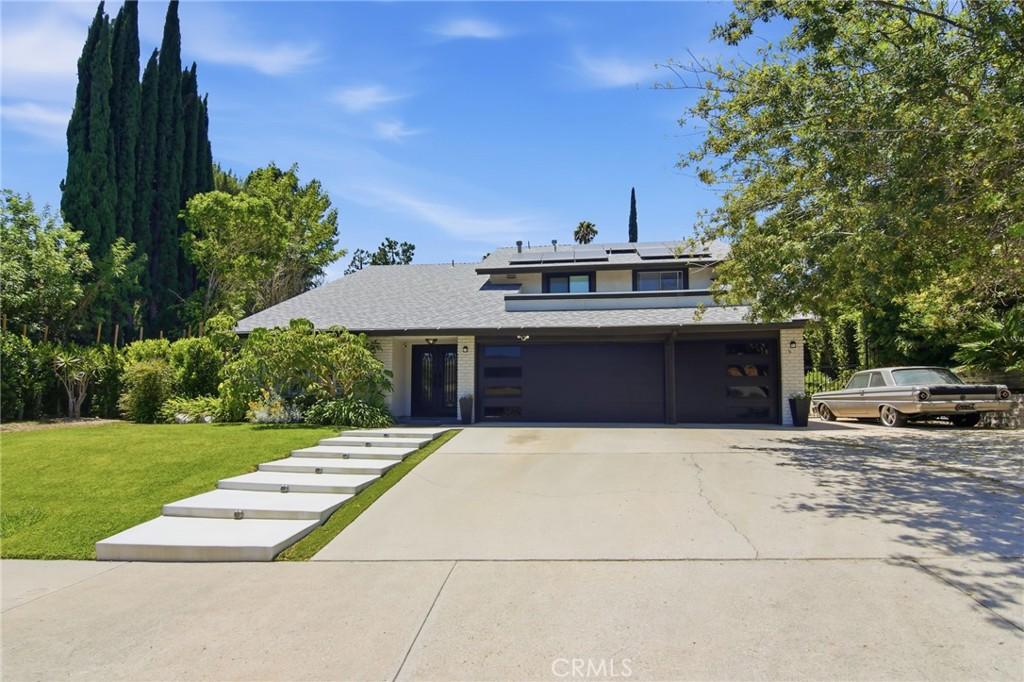
Fully remodeled 5-bedroom, 3-bathroom two-story home in the Porter Valley Country Club area of Northridge, CA 91326, located within the Castlebay Lane Elementary and Frost Middle School boundaries. This 2,494-square-foot residence sits on a flat, usable 10,569-square-foot lot backing to open hillside, just down the street from the Porter Valley Country Club golf course.
Double iron entry doors open to a vaulted-ceiling living room with plantation shutters, recessed lighting, and luxury vinyl plank flooring that continues throughout the home. The remodeled kitchen features gray shaker cabinets, quartz countertops with a waterfall-edge breakfast bar, full-height quartz backsplash, stainless steel LG appliances including a gas range and French-door refrigerator, and a garden bay window overlooking the backyard with turf grass surrounding the ample concrete area that includes a bbq area, sitting area and a half-basketball court. The formal dining room flows to a separate family room, where a brick fireplace anchors a built-in wet bar with quartz counters, bar sink, glass-front cabinetry, and counter seating. Multiple sets of French doors connect the main level to the yard for indoor-outdoor entertaining.
Upstairs, the primary suite offers hillside views and a remodeled bathroom with a dual-sink vanity, marble-look countertops, and matte black fixtures. A second remodeled bathroom includes a soaking tub with a frameless glass slider and designer gray tile surround. Modern frosted-glass interior doors, a built-in hallway buffet with quartz counter, a Nest thermostat, and rooftop solar panels add everyday function and efficiency.
The private, level backyard is built for entertaining: new lawn framed by paver stepping stones, an expansive concrete patio, oversized paver pads, terraced retaining walls, string lighting, and space for a sport court, garden, or play area. A direct-access 3-car garage completes the home. Minutes from Porter Ranch Town Center shopping and dining, hiking trails, parks, and the 118 Freeway. Welcome home to the Porter Valley Country Club neighborhood of Northridge.
Double iron entry doors open to a vaulted-ceiling living room with plantation shutters, recessed lighting, and luxury vinyl plank flooring that continues throughout the home. The remodeled kitchen features gray shaker cabinets, quartz countertops with a waterfall-edge breakfast bar, full-height quartz backsplash, stainless steel LG appliances including a gas range and French-door refrigerator, and a garden bay window overlooking the backyard with turf grass surrounding the ample concrete area that includes a bbq area, sitting area and a half-basketball court. The formal dining room flows to a separate family room, where a brick fireplace anchors a built-in wet bar with quartz counters, bar sink, glass-front cabinetry, and counter seating. Multiple sets of French doors connect the main level to the yard for indoor-outdoor entertaining.
Upstairs, the primary suite offers hillside views and a remodeled bathroom with a dual-sink vanity, marble-look countertops, and matte black fixtures. A second remodeled bathroom includes a soaking tub with a frameless glass slider and designer gray tile surround. Modern frosted-glass interior doors, a built-in hallway buffet with quartz counter, a Nest thermostat, and rooftop solar panels add everyday function and efficiency.
The private, level backyard is built for entertaining: new lawn framed by paver stepping stones, an expansive concrete patio, oversized paver pads, terraced retaining walls, string lighting, and space for a sport court, garden, or play area. A direct-access 3-car garage completes the home. Minutes from Porter Ranch Town Center shopping and dining, hiking trails, parks, and the 118 Freeway. Welcome home to the Porter Valley Country Club neighborhood of Northridge.
Property Details
Price:
$1,399,000
MLS #:
SR26160896
Status:
Active
Beds:
5
Baths:
3
Type:
Single Family
Subtype:
Single Family Residence
Neighborhood:
699notdefined
Listed Date:
Jul 23, 2026
Finished Sq Ft:
2,494
Lot Size:
10,572 sqft / 0.24 acres (approx)
Year Built:
1974
See this Listing
Schools
School District:
Los Angeles Unified
Elementary School:
Castle Bay
Middle School:
Frost
Interior
Appliances
DW, FSR
Bathrooms
3 Full Bathrooms
Cooling
CA
Flooring
LAM
Heating
CF
Interior Features
RECL, OFP, CC, ILFP
Laundry Features
IR, DINC, WINC
Levels
U
Main Level Bathrooms
1
Main Level Bedrooms
1
Exterior
Attached Garage YN
1
Common Walls
NCW
Community Features
SUB
Garage Spaces
3
Green Energy Efficient
APL, HVC
Parking Spots
3
Parking Total
3
Patio And Porch Features
CON, TER
View
NE
Financial
Map
Community
- Address11515 Doral Los Angeles CA
- CityLos Angeles
- CountyLos Angeles
- Zip Code91326
Market Summary
Current real estate data for Single Family in Los Angeles as of Sep 05, 2026
7,226
Single Family Listed
91
Avg DOM
426
Avg $ / SqFt
$1,578,986
Avg List Price
Property Summary
- 11515 Doral Los Angeles CA is a Single Family for sale in Los Angeles, CA, 91326. It is listed for $1,399,000 and features 5 beds, 3 baths, and has approximately 2,494 square feet of living space, and was originally constructed in 1974. The current price per square foot is $561. The average price per square foot for Single Family listings in Los Angeles is $426. The average listing price for Single Family in Los Angeles is $1,578,986. To schedule a showing of MLS#sr26160896 at 11515 Doral in Los Angeles, CA, contact your The Knight Group LA agent at 310.409.7242.
Similar Listings Nearby
 Courtesy of Equity Union. Disclaimer: All data relating to real estate for sale on this page comes from the Broker Reciprocity (BR) of the California Regional Multiple Listing Service. Detailed information about real estate listings held by brokerage firms other than The Knight Group LA include the name of the listing broker. Neither the listing company nor The Knight Group LA shall be responsible for any typographical errors, misinformation, misprints and shall be held totally harmless. The Broker providing this data believes it to be correct, but advises interested parties to confirm any item before relying on it in a purchase decision. Copyright 2026. California Regional Multiple Listing Service. All rights reserved.
11515 Doral
Los Angeles, CA