
1641 N Crescent Heights Los Angeles CA 90069 | MLS #CV26162334
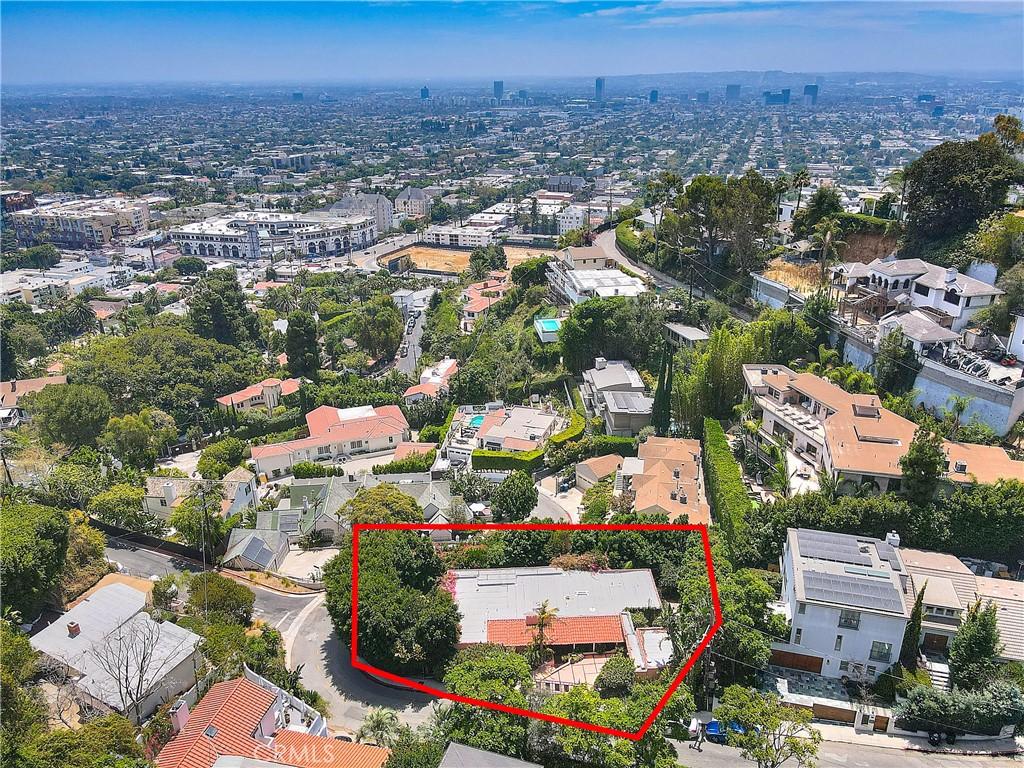
A 1923 Hillside Villa with Old-World Bones and a Well-Traveled Sensibility
Set on a coveted hillside street where Hollywood Hills West meets the edge of West Hollywood, this 1923 villa pairs old-world architecture — arched ceilings, barrel vaults, hand-set tile — with a curated, well-traveled sensibility—timeless bones, with room for a buyer’s own point of view.
Steps lead down from the street to a covered entry, opening into a flagstone foyer whose arched ceiling flows into the living room as one continuous barrel vault. A fireplace anchors the room, with picture windows overlooking the garden.
The kitchen features stone counters and stainless appliances, flowing into a sunlit dining room and out to a private patio. Four bedrooms and three baths include a peaceful primary suite and a separate guest suite, both with direct access to the outdoors, plus a third bedroom also opening outside. Original hardwood floors and hand-set Mediterranean tile finish the home throughout.
The terraced grounds include a grassy yard (reached by steps down, room for a pool), flagstone accents, and a detached, covered al fresco lounge. A finished lower level adds storage and laundry. The former two-car garage was converted into a bonus space with its own powder room — ideal as a media room, playroom, gym, or studio (not included in stated square footage or official bath count).
Over $400,000 invested in cosmetic upgrades, plus a professional-grade Sonos sound system — documentation available upon request. A private electric gate adds security and curb appeal.
The location is the real story: Laurel Canyon’s music history is just up the road, and Chateau Marmont and the Sunset Strip sit minutes away — hillside quiet with flat-land convenience.
2,267 sq. ft. per county assessor; buyer to verify. Driveway parking available.
Set on a coveted hillside street where Hollywood Hills West meets the edge of West Hollywood, this 1923 villa pairs old-world architecture — arched ceilings, barrel vaults, hand-set tile — with a curated, well-traveled sensibility—timeless bones, with room for a buyer’s own point of view.
Steps lead down from the street to a covered entry, opening into a flagstone foyer whose arched ceiling flows into the living room as one continuous barrel vault. A fireplace anchors the room, with picture windows overlooking the garden.
The kitchen features stone counters and stainless appliances, flowing into a sunlit dining room and out to a private patio. Four bedrooms and three baths include a peaceful primary suite and a separate guest suite, both with direct access to the outdoors, plus a third bedroom also opening outside. Original hardwood floors and hand-set Mediterranean tile finish the home throughout.
The terraced grounds include a grassy yard (reached by steps down, room for a pool), flagstone accents, and a detached, covered al fresco lounge. A finished lower level adds storage and laundry. The former two-car garage was converted into a bonus space with its own powder room — ideal as a media room, playroom, gym, or studio (not included in stated square footage or official bath count).
Over $400,000 invested in cosmetic upgrades, plus a professional-grade Sonos sound system — documentation available upon request. A private electric gate adds security and curb appeal.
The location is the real story: Laurel Canyon’s music history is just up the road, and Chateau Marmont and the Sunset Strip sit minutes away — hillside quiet with flat-land convenience.
2,267 sq. ft. per county assessor; buyer to verify. Driveway parking available.
Property Details
Price:
$2,649,000
MLS #:
CV26162334
Status:
Active
Beds:
4
Baths:
3
Type:
Single Family
Subtype:
Single Family Residence
Neighborhood:
c03sunsetstriphollywoodhillswest
Listed Date:
Jul 29, 2026
Finished Sq Ft:
2,267
Lot Size:
8,784 sqft / 0.20 acres (approx)
Year Built:
1923
See this Listing
Schools
School District:
Los Angeles Unified
Interior
Bathrooms
3 Full Bathrooms
Cooling
CA
Flooring
STON, WOOD
Heating
CF
Interior Features
BI, OFP, HCEL
Laundry Features
IR
Levels
A
Main Level Bathrooms
1
Main Level Bedrooms
1
Exterior
Attached Garage YN
1
Common Walls
NCW
Community Features
SL
Garage Spaces
2
Parking Spots
2
Parking Total
2
Roof
FLTR
Security Features
AG
View
HI, NE
Financial
Map
Community
- Address1641 N Crescent Heights Los Angeles CA
- CityLos Angeles
- CountyLos Angeles
- Zip Code90069
Subdivisions in Los Angeles
- #5666 lot 114
- 12471
- 27003
- Beachwood Canyon
- Bel Air
- BEL AIR CREST
- Biscuit Company Lofts
- Brentwood Country Estates
- Canyon Shores
- Castle Heights
- Cedar Lodge
- Culver District 16
- Doheny Estates
- Downtown
- Edgewater Towers
- Evo
- Hacienda Tularosa
- Hollywood Dell
- Jefferson Park
- Koreatown, Los Angeles
- Lago Vista
- Las Collinas Heights
- LE MOYNE TERRACES TRACT NO. 2
- Metropolis
- Metropolis Residences
- Nelavida
- North Burbank Blvd./ South Oxnard St./ West Vinela
- Not Applicable-105
- Not in Development
- Ocean Park Villa
- OTHR
- Outpost Estates
- Palisades Country Estates
- Park Place
- Park Plaza 57
- Picfair Village
- Pickford Court
- Savoy
- SB Grand
- Silver Strand
- Subdivision Name / Tract: 5609
- The ERB
- The Hollywood Residences
- THE LONGFORD
- The Los Feliz Oaks
- The Oaks
- The Ritz Carlton Residences
- The Sanborn Collection
- TR 337
- TRACT # 8560 LOT 16 BLK 11
- TRACT NO 28826 CONDOMINIUM UNIT 6
- Tract No. 10636
- Tract No. 8131
- Tract. No. 1033
- Upper Riviera
- Westmont WMON
- Winton & McLeod Figueroa St. Tract
- Winton & McLeods Figueroa Tract
Market Summary
Current real estate data for Single Family in Los Angeles as of Oct 07, 2026
9,712
Single Family Listed
86
Avg DOM
434
Avg $ / SqFt
$1,551,879
Avg List Price
Property Summary
- 1641 N Crescent Heights Los Angeles CA is a Single Family for sale in Los Angeles, CA, 90069. It is listed for $2,649,000 and features 4 beds, 3 baths, and has approximately 2,267 square feet of living space, and was originally constructed in 1923. The current price per square foot is $1,169. The average price per square foot for Single Family listings in Los Angeles is $434. The average listing price for Single Family in Los Angeles is $1,551,879. To schedule a showing of MLS#cv26162334 at 1641 N Crescent Heights in Los Angeles, CA, contact your Compass agent at 310.409.7242.
Similar Listings Nearby
 Courtesy of RE/MAX CHAMPIONS WC. Disclaimer: All data relating to real estate for sale on this page comes from the Broker Reciprocity (BR) of the California Regional Multiple Listing Service. Detailed information about real estate listings held by brokerage firms other than Compass include the name of the listing broker. Neither the listing company nor Compass shall be responsible for any typographical errors, misinformation, misprints and shall be held totally harmless. The Broker providing this data believes it to be correct, but advises interested parties to confirm any item before relying on it in a purchase decision. Copyright 2026. California Regional Multiple Listing Service. All rights reserved.
1641 N Crescent Heights
Los Angeles, CA