
1964 Palmerston Los Angeles CA 90027 | MLS #PV26160454
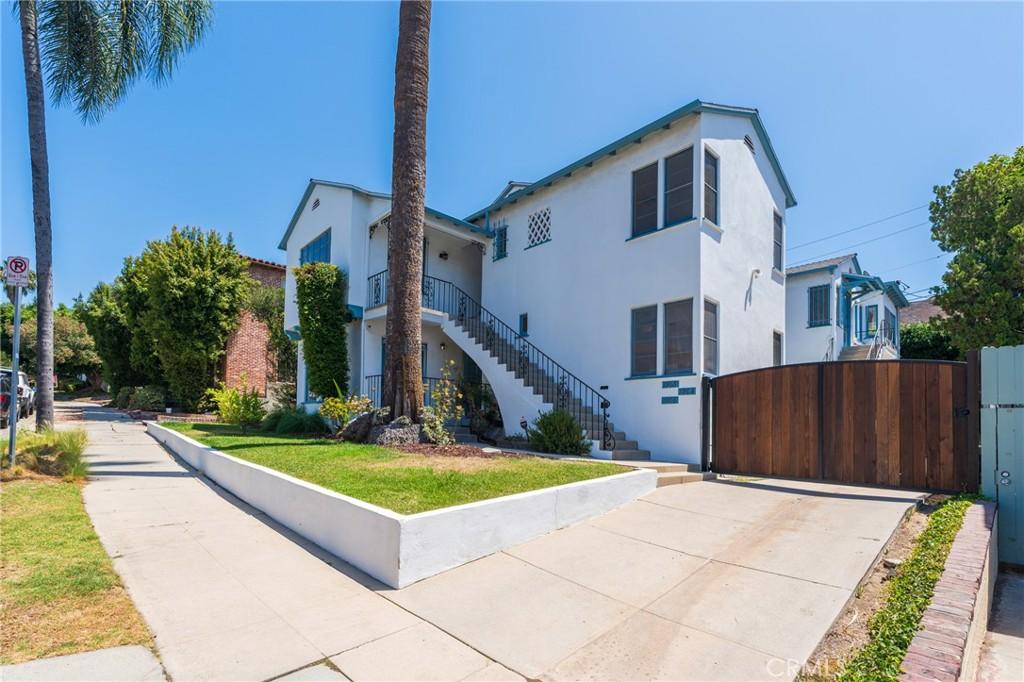
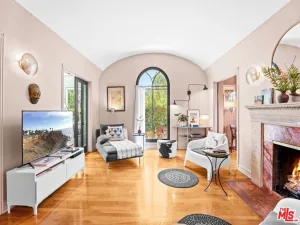
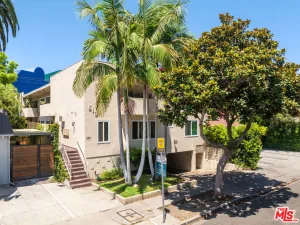
Welcome to 1964 Palmerston Place, a truly rare Los Feliz offering where timeless architecture, rich history, and modern infrastructure come together in one extraordinary residence.
Originally designed and occupied by its architect owner, this distinguished property was thoughtfully created as both a residence and professional workspace. The architect lived upstairs while operating his office from the lower level, establishing a live-work concept decades ahead of its time. Throughout its history, the home has had only three owners, a remarkable testament to its enduring appeal. The second owner was a skilled plumber, whose stewardship contributed to the home’s well-maintained systems and long-term care.
The property has been thoughtfully removed from the rental market and thoughtfully redesigned for single-family use. The upper level has been reimagined into a luxurious 3-bedroom, 2-bath residence by incorporating the former studio, while the lower level offers a comfortable 2-bedroom, 1-bath layout—ideal for multi-generational living, extended family, guests, or a dedicated home office, echoing the property’s original purpose.
Behind its classic Old World character lies an extensive modernization of nearly every major system. Recent improvements include all-new electrical panels, updated copper plumbing, new central heating and air conditioning, and a completed foundation retrofit, providing today’s buyers with confidence and peace of mind while preserving the home’s architectural integrity.
Situated on a picturesque street in one of Los Feliz’s most desirable neighborhoods, this exceptional residence offers approximately 3,626 square feet of versatile living space that seamlessly blends historic significance with contemporary comfort. Opportunities to own a home with this level of provenance, thoughtful restoration, and flexibility are exceptionally rare.
Note: this property has had tenants removed through the Ellis Act and is being sold as for single family use.
Possible ADU build in very rear of backyard – check with city for usage / allowances – rear also has a three-car garage to store/park all your toys
A legacy property with an extraordinary story—ready for its next chapter.
Originally designed and occupied by its architect owner, this distinguished property was thoughtfully created as both a residence and professional workspace. The architect lived upstairs while operating his office from the lower level, establishing a live-work concept decades ahead of its time. Throughout its history, the home has had only three owners, a remarkable testament to its enduring appeal. The second owner was a skilled plumber, whose stewardship contributed to the home’s well-maintained systems and long-term care.
The property has been thoughtfully removed from the rental market and thoughtfully redesigned for single-family use. The upper level has been reimagined into a luxurious 3-bedroom, 2-bath residence by incorporating the former studio, while the lower level offers a comfortable 2-bedroom, 1-bath layout—ideal for multi-generational living, extended family, guests, or a dedicated home office, echoing the property’s original purpose.
Behind its classic Old World character lies an extensive modernization of nearly every major system. Recent improvements include all-new electrical panels, updated copper plumbing, new central heating and air conditioning, and a completed foundation retrofit, providing today’s buyers with confidence and peace of mind while preserving the home’s architectural integrity.
Situated on a picturesque street in one of Los Feliz’s most desirable neighborhoods, this exceptional residence offers approximately 3,626 square feet of versatile living space that seamlessly blends historic significance with contemporary comfort. Opportunities to own a home with this level of provenance, thoughtful restoration, and flexibility are exceptionally rare.
Note: this property has had tenants removed through the Ellis Act and is being sold as for single family use.
Possible ADU build in very rear of backyard – check with city for usage / allowances – rear also has a three-car garage to store/park all your toys
A legacy property with an extraordinary story—ready for its next chapter.
Property Details
Price:
$2,500,000
MLS #:
PV26160454
Status:
Active
Beds:
5
Baths:
3
Type:
Single Family
Subtype:
Single Family Residence
Neighborhood:
637losfeliz
Listed Date:
Jul 22, 2026
Finished Sq Ft:
3,626
Lot Size:
6,740 sqft / 0.15 acres (approx)
Year Built:
1936
See this Listing
Schools
School District:
Los Angeles Unified
Interior
Bathrooms
3 Full Bathrooms
Cooling
CA
Flooring
WOOD
Heating
CF, FIR
Laundry Features
IR
Levels
U
Main Level Bathrooms
1
Main Level Bedrooms
2
Exterior
Attached Garage YN
1
Common Walls
_1CW
Community Features
SDW, SL, CRB
Garage Spaces
3
Parking Spots
3
Parking Total
3
View
NE
Financial
Map
Community
- Address1964 Palmerston Los Angeles CA
- CityLos Angeles
- CountyLos Angeles
- Zip Code90027
Subdivisions in Los Angeles
- #5666 lot 114
- 12471
- 27003
- Beachwood Canyon
- Bel Air
- BEL AIR CREST
- Biscuit Company Lofts
- Brentwood Country Estates
- Canyon Shores
- Castle Heights
- Cedar Lodge
- Culver District 16
- Doheny Estates
- Downtown
- Edgewater Towers
- Evo
- Hacienda Tularosa
- Hollywood Dell
- Jefferson Park
- Koreatown, Los Angeles
- Lago Vista
- Las Collinas Heights
- LE MOYNE TERRACES TRACT NO. 2
- Metropolis
- Metropolis Residences
- Nelavida
- North Burbank Blvd./ South Oxnard St./ West Vinela
- Not Applicable-105
- Not in Development
- Ocean Park Villa
- OTHR
- Outpost Estates
- Palisades Country Estates
- Park Place
- Park Plaza 57
- Picfair Village
- Pickford Court
- Savoy
- SB Grand
- Silver Strand
- Subdivision Name / Tract: 5609
- The ERB
- The Hollywood Residences
- THE LONGFORD
- The Los Feliz Oaks
- The Oaks
- The Ritz Carlton Residences
- The Sanborn Collection
- TR 337
- TRACT # 8560 LOT 16 BLK 11
- TRACT NO 28826 CONDOMINIUM UNIT 6
- Tract No. 10636
- Tract No. 8131
- Tract. No. 1033
- Upper Riviera
- Westmont WMON
- Winton & McLeod Figueroa St. Tract
- Winton & McLeods Figueroa Tract
Market Summary
Current real estate data for Single Family in Los Angeles as of Oct 15, 2026
10,173
Single Family Listed
88
Avg DOM
433
Avg $ / SqFt
$1,552,950
Avg List Price
Property Summary
- 1964 Palmerston Los Angeles CA is a Single Family for sale in Los Angeles, CA, 90027. It is listed for $2,500,000 and features 5 beds, 3 baths, and has approximately 3,626 square feet of living space, and was originally constructed in 1936. The current price per square foot is $689. The average price per square foot for Single Family listings in Los Angeles is $433. The average listing price for Single Family in Los Angeles is $1,552,950. To schedule a showing of MLS#pv26160454 at 1964 Palmerston in Los Angeles, CA, contact your Compass agent at 310.409.7242.
Similar Listings Nearby


 Courtesy of Luxury PV Realty. Disclaimer: All data relating to real estate for sale on this page comes from the Broker Reciprocity (BR) of the California Regional Multiple Listing Service. Detailed information about real estate listings held by brokerage firms other than Compass include the name of the listing broker. Neither the listing company nor Compass shall be responsible for any typographical errors, misinformation, misprints and shall be held totally harmless. The Broker providing this data believes it to be correct, but advises interested parties to confirm any item before relying on it in a purchase decision. Copyright 2026. California Regional Multiple Listing Service. All rights reserved.
1964 Palmerston
Los Angeles, CA