
3132 Glendon Los Angeles CA 90034 | MLS #OC26209481
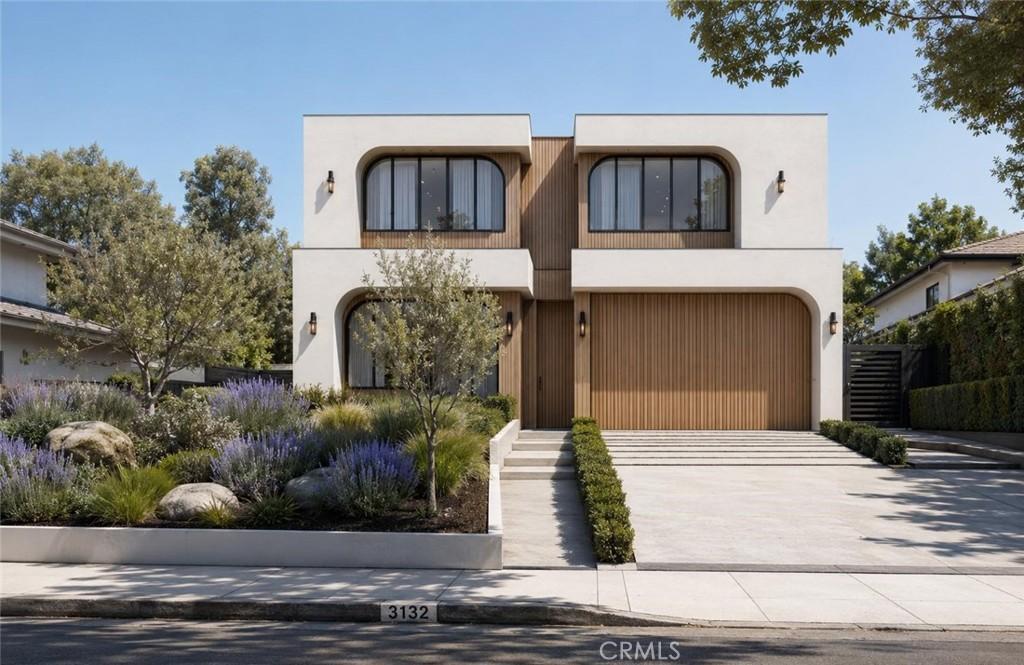
BUILT WITH CARE, LOVED FOR LIFE! Another signature residence from Bermuda Luxury Homes, the Beverly Hills and West Los Angeles builder known for homes that are designed. This newly designed 4-bedroom, 4.5-bath home has a dedicated office, about 3,930 sq ft of living space and a 6,453 sq ft lot. The white stucco front has arched steel-framed windows, warm wood cladding and a matching wood garage door. Wide stone steps lead up through drought-tolerant gardens planted with lavender, olive trees and native grasses.
Inside, the home uses a calm, natural palette: wide-plank white oak floors, Roman Clay plaster walls, travertine, and statement slabs of natural stone. An arched stairwell with a black metal railing and warm lighting forms the centerpiece of the entry. It sits next to a custom backlit niche with a Taj Mahal quartzite console.
The chef’s kitchen is the heart of the home. It has a large Arabescato marble waterfall island with seating for five, and matching Arabescato counters and backsplash. Full-height white oak cabinets use finger-pull doors, and a hidden walk-in pantry sits behind them. There’s also a pro-style range, built-in ovens, and amber glass display cabinets with bronze frames and interior lighting. The dining room sits under a large arched window and has built-in white oak shelving and angled dividers. It flows into a living room with a slatted Taj Mahal fireplace wall, an ethanol fireplace, and custom white oak paneling and shelving.
Upstairs, the primary suite is a true retreat. Its spa bath has a freestanding soaking tub, a large glass-enclosed shower, and green zellige tile with Tadelakt plaster. A floating green quartzite vanity has an integrated sink and tall backlit mirrors. Floating benches are lit from underneath, and a large walk-in closet completes the suite. The other baths are finished in green quartzite, travertine and flagstone, with brushed brass fixtures, backlit mirrors, recessed niches and white oak vanities. The powder room is sculpted in green quartzite with a freestanding stone vanity and riverstone details.
Walls of glass doors open to the backyard, which is set up for California living. It has a covered lounge under a pergola, an outdoor dining area, a built-in BBQ kitchen, a sunken seating area and a planter with a feature tree. Upstairs balconies add more outdoor space. A laundry room and an attached garage round out the home.
Inside, the home uses a calm, natural palette: wide-plank white oak floors, Roman Clay plaster walls, travertine, and statement slabs of natural stone. An arched stairwell with a black metal railing and warm lighting forms the centerpiece of the entry. It sits next to a custom backlit niche with a Taj Mahal quartzite console.
The chef’s kitchen is the heart of the home. It has a large Arabescato marble waterfall island with seating for five, and matching Arabescato counters and backsplash. Full-height white oak cabinets use finger-pull doors, and a hidden walk-in pantry sits behind them. There’s also a pro-style range, built-in ovens, and amber glass display cabinets with bronze frames and interior lighting. The dining room sits under a large arched window and has built-in white oak shelving and angled dividers. It flows into a living room with a slatted Taj Mahal fireplace wall, an ethanol fireplace, and custom white oak paneling and shelving.
Upstairs, the primary suite is a true retreat. Its spa bath has a freestanding soaking tub, a large glass-enclosed shower, and green zellige tile with Tadelakt plaster. A floating green quartzite vanity has an integrated sink and tall backlit mirrors. Floating benches are lit from underneath, and a large walk-in closet completes the suite. The other baths are finished in green quartzite, travertine and flagstone, with brushed brass fixtures, backlit mirrors, recessed niches and white oak vanities. The powder room is sculpted in green quartzite with a freestanding stone vanity and riverstone details.
Walls of glass doors open to the backyard, which is set up for California living. It has a covered lounge under a pergola, an outdoor dining area, a built-in BBQ kitchen, a sunken seating area and a planter with a feature tree. Upstairs balconies add more outdoor space. A laundry room and an attached garage round out the home.
Property Details
Price:
$4,895,000
MLS #:
OC26209481
Status:
Active
Beds:
5
Baths:
6
Type:
Single Family
Subtype:
Single Family Residence
Neighborhood:
c13palmsmarvista
Listed Date:
Sep 25, 2026
Finished Sq Ft:
3,930
Lot Size:
6,450 sqft / 0.15 acres (approx)
Year Built:
2026
See this Listing
Schools
School District:
Los Angeles Unified
Elementary School:
Los Angeles
Middle School:
Palms
High School:
Venice
Interior
Appliances
_6BS
Bathrooms
5 Full Bathrooms, 1 Half Bathroom
Cooling
CA
Interior Features
WB
Laundry Features
IR
Levels
U
Main Level Bathrooms
4
Main Level Bedrooms
2
Exterior
Attached Garage YN
1
Common Walls
NCW
Community Features
SDW
Garage Spaces
2
New Construction YN
1
Parking Spots
2
Parking Total
2
View
NO
Financial
Map
Community
- Address3132 Glendon Los Angeles CA
- CityLos Angeles
- CountyLos Angeles
- Zip Code90034
Subdivisions in Los Angeles
- #5666 lot 114
- 12471
- 27003
- Beachwood Canyon
- Bel Air
- BEL AIR CREST
- Biscuit Company Lofts
- Brentwood Country Estates
- Canyon Shores
- Castle Heights
- Cedar Lodge
- Culver District 16
- Doheny Estates
- Downtown
- Edgewater Towers
- Evo
- Hacienda Tularosa
- Hollywood Dell
- Jefferson Park
- Koreatown, Los Angeles
- Lago Vista
- Las Collinas Heights
- LE MOYNE TERRACES TRACT NO. 2
- Metropolis
- Metropolis Residences
- Nelavida
- North Burbank Blvd./ South Oxnard St./ West Vinela
- Not Applicable-105
- Not in Development
- Ocean Park Villa
- OTHR
- Outpost Estates
- Palisades Country Estates
- Park Place
- Park Plaza 57
- Picfair Village
- Pickford Court
- Savoy
- SB Grand
- Silver Strand
- Subdivision Name / Tract: 5609
- The ERB
- The Hollywood Residences
- THE LONGFORD
- The Los Feliz Oaks
- The Oaks
- The Ritz Carlton Residences
- The Sanborn Collection
- TR 337
- TRACT # 8560 LOT 16 BLK 11
- TRACT NO 28826 CONDOMINIUM UNIT 6
- Tract No. 10636
- Tract No. 8131
- Tract. No. 1033
- Upper Riviera
- Westmont WMON
- Winton & McLeod Figueroa St. Tract
- Winton & McLeods Figueroa Tract
Market Summary
Current real estate data for Single Family in Los Angeles as of Oct 16, 2026
10,173
Single Family Listed
89
Avg DOM
433
Avg $ / SqFt
$1,552,950
Avg List Price
Property Summary
- 3132 Glendon Los Angeles CA is a Single Family for sale in Los Angeles, CA, 90034. It is listed for $4,895,000 and features 5 beds, 6 baths, and has approximately 3,930 square feet of living space, and was originally constructed in 2026. The current price per square foot is $1,246. The average price per square foot for Single Family listings in Los Angeles is $433. The average listing price for Single Family in Los Angeles is $1,552,950. To schedule a showing of MLS#oc26209481 at 3132 Glendon in Los Angeles, CA, contact your Compass agent at 310.409.7242.
Similar Listings Nearby
 Courtesy of Innovate Realty, Inc.. Disclaimer: All data relating to real estate for sale on this page comes from the Broker Reciprocity (BR) of the California Regional Multiple Listing Service. Detailed information about real estate listings held by brokerage firms other than Compass include the name of the listing broker. Neither the listing company nor Compass shall be responsible for any typographical errors, misinformation, misprints and shall be held totally harmless. The Broker providing this data believes it to be correct, but advises interested parties to confirm any item before relying on it in a purchase decision. Copyright 2026. California Regional Multiple Listing Service. All rights reserved.
3132 Glendon
Los Angeles, CA