
321 N Lucerne Los Angeles CA 90004 | MLS #TR26159479
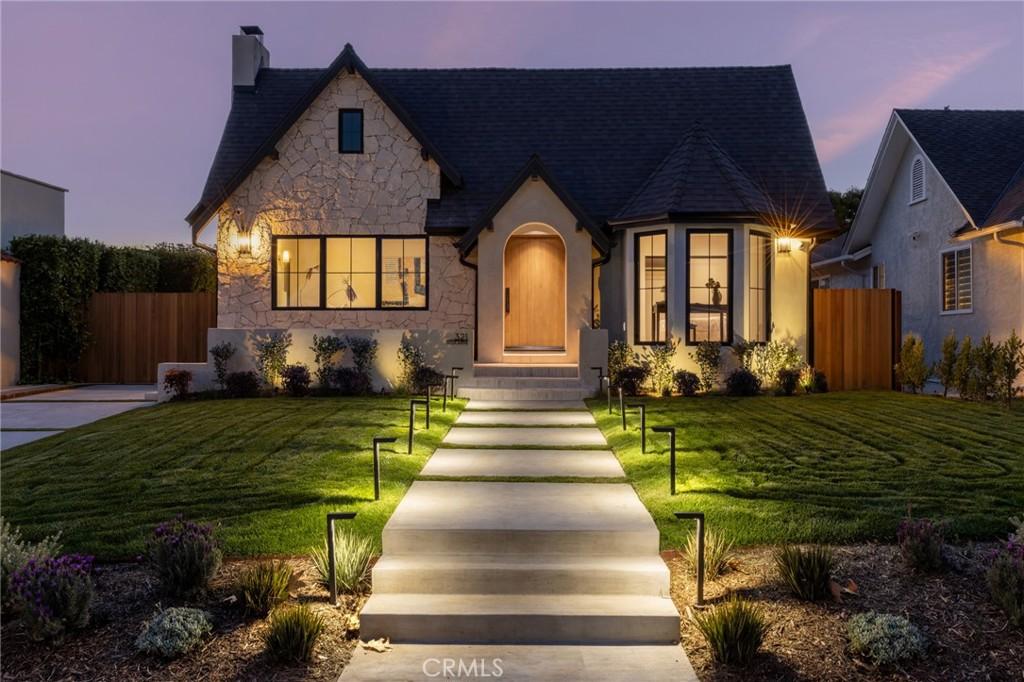
Moments from the boutiques and cafés of Larchmont Village, this breathtaking English Tudor marries storybook charm with elevated modern luxury. While honoring its historic Hancock Park character, the residence completed a meticulous multi-year reconstruction in 2026, thoughtfully blending timeless architecture with the comfort and improvements of a newly built home.
Framed by illuminated landscaping, the hand-carved stone façade, travertine steps, and artisan-crafted door define this home’s striking curb appeal. Through the arched entry, natural light fills the interiors, highlighting extra-wide-plank white oak floors, classically gridded windows, and the warmth of original architectural details. A charming study anchored by its century-old wood fireplace leads into a dramatic great room beneath soaring cathedral ceilings, and the afternoon sun peek through the skylights.
At the heart of the home, the custom kitchen is hand-finished with Taj Mahal natural stone and thoughtfully designed for both intimate mornings and memorable gatherings. Studio McGee fixtures, a Thermador appliance suite, Roman-clay styled hood, and a beautifully appointed walk-in pantry combine elegance with everyday functionality. Expansive windows throughout the family and dining rooms create a seamless connection to the resort-style backyard beyond.
Four thoughtfully appointed bedrooms and four elegantly curated bathrooms provide comfort and privacy for family and guests. The serene primary suite offers a private retreat with a vaulted ceiling, integrated bedside lighting, a spacious walk-in closet, and a spa-inspired bath featuring custom vanities and a freestanding tub.
The ultimate Southern California indoor-outdoor lifestyle unfolds in the private backyard, featuring a heated pool, integrated spa, premium turf, and lush privacy landscaping. The versatile pool house, with vaulted ceilings, exposed wood beams, kitchenette, bathroom, and walk-in closet, offers endless possibilities as a guest retreat, office, art studio, or collector’s garage.
Beyond the main residence (2875sf), a 200sf interior area was finished for storage. Another 550sf of unfinished standing height attic space provides additional possibilities. Just a short stroll from Larchmont Village cafés, boutiques, the farmers market, and Wilshire Country Club, this exceptional residence offers a rare opportunity to experience timeless Hancock Park architecture with the ease of modern living.
Framed by illuminated landscaping, the hand-carved stone façade, travertine steps, and artisan-crafted door define this home’s striking curb appeal. Through the arched entry, natural light fills the interiors, highlighting extra-wide-plank white oak floors, classically gridded windows, and the warmth of original architectural details. A charming study anchored by its century-old wood fireplace leads into a dramatic great room beneath soaring cathedral ceilings, and the afternoon sun peek through the skylights.
At the heart of the home, the custom kitchen is hand-finished with Taj Mahal natural stone and thoughtfully designed for both intimate mornings and memorable gatherings. Studio McGee fixtures, a Thermador appliance suite, Roman-clay styled hood, and a beautifully appointed walk-in pantry combine elegance with everyday functionality. Expansive windows throughout the family and dining rooms create a seamless connection to the resort-style backyard beyond.
Four thoughtfully appointed bedrooms and four elegantly curated bathrooms provide comfort and privacy for family and guests. The serene primary suite offers a private retreat with a vaulted ceiling, integrated bedside lighting, a spacious walk-in closet, and a spa-inspired bath featuring custom vanities and a freestanding tub.
The ultimate Southern California indoor-outdoor lifestyle unfolds in the private backyard, featuring a heated pool, integrated spa, premium turf, and lush privacy landscaping. The versatile pool house, with vaulted ceilings, exposed wood beams, kitchenette, bathroom, and walk-in closet, offers endless possibilities as a guest retreat, office, art studio, or collector’s garage.
Beyond the main residence (2875sf), a 200sf interior area was finished for storage. Another 550sf of unfinished standing height attic space provides additional possibilities. Just a short stroll from Larchmont Village cafés, boutiques, the farmers market, and Wilshire Country Club, this exceptional residence offers a rare opportunity to experience timeless Hancock Park architecture with the ease of modern living.
Property Details
Price:
$3,490,000
MLS #:
TR26159479
Status:
Active
Beds:
4
Baths:
4
Type:
Single Family
Subtype:
Single Family Residence
Neighborhood:
c18hancockparkwilshire
Listed Date:
Jul 25, 2026
Finished Sq Ft:
3,075
Lot Size:
7,002 sqft / 0.16 acres (approx)
Year Built:
1920
See this Listing
Schools
School District:
Los Angeles Unified
Elementary School:
Van Ness
Interior
Appliances
DW, IM, RF, WLR, GO, GR, _6BS, HEWH, HOD, TW, VEF
Bathrooms
4 Full Bathrooms
Cooling
CA, HE
Flooring
TILE, STON, WOOD
Heating
CF, HE
Interior Features
AF, PC, ST, DBAR, RECL, TND, DATA, SUND, STNC, UFRN, OFP, PTRY, PDSA, TSCE, BC, CC, HCEL
Laundry Features
DINC, WINC
Levels
A
Main Level Bathrooms
4
Main Level Bedrooms
4
Exterior
Architectural Style
ENG, MOD, TUD, CB
Common Walls
NCW
Community Features
SDW, SL, SUB, URB
Direction Faces
E
Exterior Features
LIT, RG
Fencing
BW, WD
Garage Spaces
2
Other Structures
GH, GHD
Parking Spots
6
Parking Total
6
Patio And Porch Features
STN, POF, TLE
Roof
SHN
Security Features
COD, PRKG, FRDW
Spa Features
HT, IG, PM, PVT
View
CI, NE
Window Features
SK, DPW
Financial
Map
Community
- Address321 N Lucerne Los Angeles CA
- CityLos Angeles
- CountyLos Angeles
- Zip Code90004
Subdivisions in Los Angeles
- #5666 lot 114
- 12471
- 27003
- Beachwood Canyon
- Bel Air
- BEL AIR CREST
- Biscuit Company Lofts
- Brentwood Country Estates
- Canyon Shores
- Castle Heights
- Cedar Lodge
- Culver District 16
- Doheny Estates
- Downtown
- Edgewater Towers
- Evo
- Hacienda Tularosa
- Hollywood Dell
- Jefferson Park
- Koreatown, Los Angeles
- Lago Vista
- Las Collinas Heights
- LE MOYNE TERRACES TRACT NO. 2
- Metropolis
- Metropolis Residences
- Nelavida
- North Burbank Blvd./ South Oxnard St./ West Vinela
- Not Applicable-105
- Not in Development
- Ocean Park Villa
- OTHR
- Outpost Estates
- Palisades Country Estates
- Park Place
- Park Plaza 57
- Picfair Village
- Pickford Court
- Savoy
- SB Grand
- Silver Strand
- Subdivision Name / Tract: 5609
- The ERB
- The Hollywood Residences
- THE LONGFORD
- The Los Feliz Oaks
- The Oaks
- The Ritz Carlton Residences
- The Sanborn Collection
- TR 337
- TRACT # 8560 LOT 16 BLK 11
- TRACT NO 28826 CONDOMINIUM UNIT 6
- Tract No. 10636
- Tract No. 8131
- Tract. No. 1033
- Upper Riviera
- Westmont WMON
- Winton & McLeod Figueroa St. Tract
- Winton & McLeods Figueroa Tract
Market Summary
Current real estate data for Single Family in Los Angeles as of Oct 16, 2026
10,173
Single Family Listed
89
Avg DOM
433
Avg $ / SqFt
$1,552,950
Avg List Price
Property Summary
- 321 N Lucerne Los Angeles CA is a Single Family for sale in Los Angeles, CA, 90004. It is listed for $3,490,000 and features 4 beds, 4 baths, and has approximately 3,075 square feet of living space, and was originally constructed in 1920. The current price per square foot is $1,135. The average price per square foot for Single Family listings in Los Angeles is $433. The average listing price for Single Family in Los Angeles is $1,552,950. To schedule a showing of MLS#tr26159479 at 321 N Lucerne in Los Angeles, CA, contact your Compass agent at 310.409.7242.
Similar Listings Nearby
 Courtesy of Pellego, Inc.. Disclaimer: All data relating to real estate for sale on this page comes from the Broker Reciprocity (BR) of the California Regional Multiple Listing Service. Detailed information about real estate listings held by brokerage firms other than Compass include the name of the listing broker. Neither the listing company nor Compass shall be responsible for any typographical errors, misinformation, misprints and shall be held totally harmless. The Broker providing this data believes it to be correct, but advises interested parties to confirm any item before relying on it in a purchase decision. Copyright 2026. California Regional Multiple Listing Service. All rights reserved.
321 N Lucerne
Los Angeles, CA