
3806 Cherrywood Los Angeles CA 90008 | MLS #CV26133087
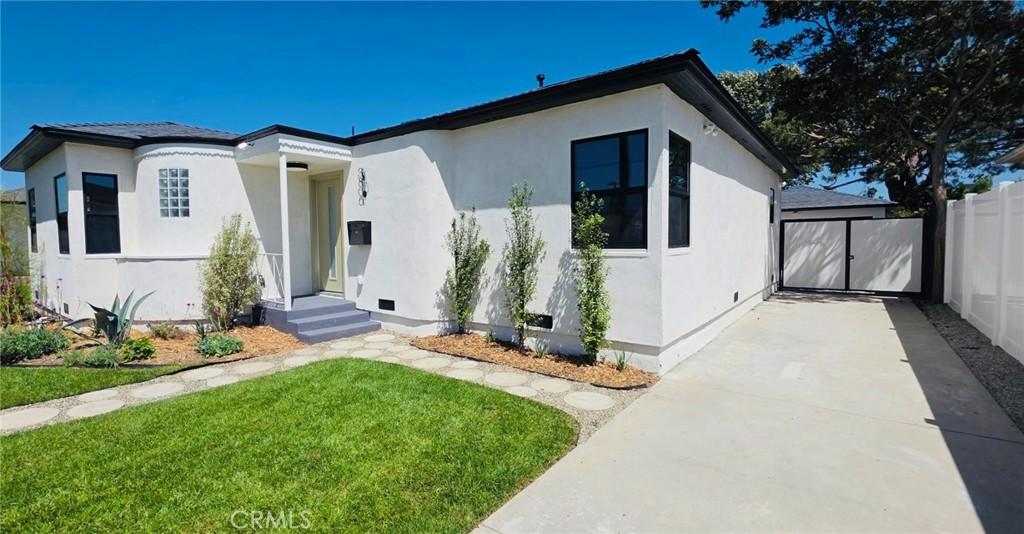
Stunning Art Deco Bungalow Revival, thoughtfully reimagined and restored from the studs up, where timeless character meets modern comfort. This turnkey 3-bedroom, 3.5-bath home blends classic architectural charm with modern luxury, functionality, and remarkable craftsmanship.
Vaulted ceilings and abundant natural light define the open-concept kitchen, dining, and living spaces, creating an inviting atmosphere that flows seamlessly to a large backyard and entertaining deck. The professionally designed floor plan offers an ideal balance of connection and privacy, with generous storage, multiple bathrooms, and effortless indoor-outdoor living.
Every inch of this home has been carefully considered, from the distinctive architectural windows, designer finishes, and premium appliances to the extensive infrastructure upgrades, including new electrical wiring, plumbing, insulation, drywall, stucco, roof, upgraded electrical panel, and air conditioning. Quality materials and refined design choices are evident throughout.
The finished garage, complete with sparkling epoxy-style floors, opens directly to the expansive and thoughtfully designed backyard, offering endless possibilities as a bonus entertaining space, home gym, studio, or office. Outside, the generous yard provides room to gather, celebrate, garden, play, or simply relax and enjoy the outdoors.
A long driveway provides ample off-street parking, while the home’s striking curb appeal and comprehensive renovation make it a standout in a neighborhood known for its pride of ownership.
Beautifully reimagined, extensively upgraded, and completely move-in ready, this exceptional home offers the rare opportunity to enjoy the charm of classic architecture with the comfort, efficiency, and peace of mind of modern construction.
More than a beautifully restored home, it’s a place to gather, celebrate, recharge, and create lasting memories—a truly turnkey opportunity and a rare blend of character, design, and modern living.
Vaulted ceilings and abundant natural light define the open-concept kitchen, dining, and living spaces, creating an inviting atmosphere that flows seamlessly to a large backyard and entertaining deck. The professionally designed floor plan offers an ideal balance of connection and privacy, with generous storage, multiple bathrooms, and effortless indoor-outdoor living.
Every inch of this home has been carefully considered, from the distinctive architectural windows, designer finishes, and premium appliances to the extensive infrastructure upgrades, including new electrical wiring, plumbing, insulation, drywall, stucco, roof, upgraded electrical panel, and air conditioning. Quality materials and refined design choices are evident throughout.
The finished garage, complete with sparkling epoxy-style floors, opens directly to the expansive and thoughtfully designed backyard, offering endless possibilities as a bonus entertaining space, home gym, studio, or office. Outside, the generous yard provides room to gather, celebrate, garden, play, or simply relax and enjoy the outdoors.
A long driveway provides ample off-street parking, while the home’s striking curb appeal and comprehensive renovation make it a standout in a neighborhood known for its pride of ownership.
Beautifully reimagined, extensively upgraded, and completely move-in ready, this exceptional home offers the rare opportunity to enjoy the charm of classic architecture with the comfort, efficiency, and peace of mind of modern construction.
More than a beautifully restored home, it’s a place to gather, celebrate, recharge, and create lasting memories—a truly turnkey opportunity and a rare blend of character, design, and modern living.
Property Details
Price:
$1,349,900
MLS #:
CV26133087
Status:
Pending
Beds:
3
Baths:
4
Type:
Single Family
Subtype:
Single Family Residence
Neighborhood:
phhtparkhillsheights
Listed Date:
Jun 17, 2026
Finished Sq Ft:
1,629
Lot Size:
6,019 sqft / 0.14 acres (approx)
Year Built:
1940
See this Listing
Schools
School District:
Los Angeles Unified
Interior
Bathrooms
1 Full Bathroom, 2 Three Quarter Bathrooms, 1 Half Bathroom
Cooling
CA
Laundry Features
GAS, IR, IN, WH
Levels
A
Main Level Bathrooms
4
Main Level Bedrooms
3
Exterior
Common Walls
NCW
Community Features
SDW, SL, SUB
Garage Spaces
2
Parking Spots
2
Parking Total
2
View
NO
Financial
Map
Community
- Address3806 Cherrywood Los Angeles CA
- CityLos Angeles
- CountyLos Angeles
- Zip Code90008
Subdivisions in Los Angeles
- #5666 lot 114
- 12471
- 27003
- Beachwood Canyon
- Bel Air
- BEL AIR CREST
- Biscuit Company Lofts
- Brentwood Country Estates
- Canyon Shores
- Castle Heights
- Cedar Lodge
- Culver District 16
- Doheny Estates
- Downtown
- Edgewater Towers
- Evo
- Hacienda Tularosa
- Hollywood Dell
- Jefferson Park
- Koreatown, Los Angeles
- Lago Vista
- Las Collinas Heights
- LE MOYNE TERRACES TRACT NO. 2
- Metropolis
- Metropolis Residences
- Nelavida
- North Burbank Blvd./ South Oxnard St./ West Vinela
- Not Applicable-105
- Not in Development
- Ocean Park Villa
- OTHR
- Outpost Estates
- Palisades Country Estates
- Park Place
- Park Plaza 57
- Picfair Village
- Pickford Court
- Savoy
- SB Grand
- Silver Strand
- Subdivision Name / Tract: 5609
- The ERB
- The Hollywood Residences
- THE LONGFORD
- The Los Feliz Oaks
- The Oaks
- The Ritz Carlton Residences
- The Sanborn Collection
- TR 337
- TRACT # 8560 LOT 16 BLK 11
- TRACT NO 28826 CONDOMINIUM UNIT 6
- Tract No. 10636
- Tract No. 8131
- Tract. No. 1033
- Upper Riviera
- Westmont WMON
- Winton & McLeod Figueroa St. Tract
- Winton & McLeods Figueroa Tract
Market Summary
Current real estate data for Single Family in Los Angeles as of Sep 25, 2026
8,825
Single Family Listed
85
Avg DOM
440
Avg $ / SqFt
$1,565,485
Avg List Price
Property Summary
- 3806 Cherrywood Los Angeles CA is a Single Family for sale in Los Angeles, CA, 90008. It is listed for $1,349,900 and features 3 beds, 4 baths, and has approximately 1,629 square feet of living space, and was originally constructed in 1940. The current price per square foot is $829. The average price per square foot for Single Family listings in Los Angeles is $440. The average listing price for Single Family in Los Angeles is $1,565,485. To schedule a showing of MLS#cv26133087 at 3806 Cherrywood in Los Angeles, CA, contact your Compass agent at 310.409.7242.
Similar Listings Nearby
 Courtesy of SKYLINE GLOBAL. Disclaimer: All data relating to real estate for sale on this page comes from the Broker Reciprocity (BR) of the California Regional Multiple Listing Service. Detailed information about real estate listings held by brokerage firms other than Compass include the name of the listing broker. Neither the listing company nor Compass shall be responsible for any typographical errors, misinformation, misprints and shall be held totally harmless. The Broker providing this data believes it to be correct, but advises interested parties to confirm any item before relying on it in a purchase decision. Copyright 2026. California Regional Multiple Listing Service. All rights reserved.
3806 Cherrywood
Los Angeles, CA