
4812 Shenandoah Avenue Los Angeles CA 90056 | MLS #RS26239855
STUNNING, EXTENSIVELY REMODELED LADERA HEIGHTS HOME – PRIME CUL-DE-SAC LOCATION!
Discover exceptional style and comfort in this beautifully remodeled 3,342-square-foot residence featuring 4 bedrooms, a versatile office that may serve as a fifth bedroom, and 4.5 bathrooms, ideally situated on a quiet cul-de-sac in highly sought-after Ladera Heights. This impressive home blends timeless elegance, modern upgrades, and spacious living areas designed for comfortable living and effortless entertaining.
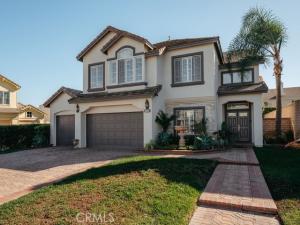
The home’s striking curb appeal makes a lasting impression, featuring an elegant new entry door, decorative water fountain, colorful flower beds, and premium pavers throughout the driveway and walkways.
Step inside to discover beautifully appointed interiors with brand-new waterproof engineered laminate flooring in all bedrooms, stairways, family room, and living room. Additional upgrades include new recessed lighting throughout, freshly painted bedrooms, plantation shutters in all bedrooms and kitchen, and custom draperies in the formal living and dining rooms.
The spectacular, completely remodeled kitchen showcases gorgeous granite countertops, stylish tile flooring, brand-new cabinetry, and all-new appliances. The spacious family room features a cozy fireplace, while the formal living and dining rooms offer elegant spaces for entertaining.
The luxurious primary suite is a private retreat, featuring a separate sitting lounge with its own fireplace, a spacious bathroom with a relaxing Jacuzzi tub, and a generous walk-in closet with custom shelving.
The thoughtfully designed floor plan includes a downstairs bedroom with a private full bathroom, ideal for guests or multigenerational living. A convenient downstairs powder room (half bathroom) serves guests near the family room. An additional downstairs room offers flexibility as a home office, guest retreat, or potential fifth bedroom.
Step outside to a beautifully landscaped, private backyard oasis featuring a charming gazebo, perfect for outdoor dining, entertaining, or peaceful relaxation.
Additional highlights include a spacious three-car garage with new garage door motors and numerous upgrades throughout.
An exceptional opportunity to own a beautifully remodeled, spacious home with outstanding curb appeal in one of Ladera Heights’ most desirable cul-de-sac locations. Truly a must-see!
Discover exceptional style and comfort in this beautifully remodeled 3,342-square-foot residence featuring 4 bedrooms, a versatile office that may serve as a fifth bedroom, and 4.5 bathrooms, ideally situated on a quiet cul-de-sac in highly sought-after Ladera Heights. This impressive home blends timeless elegance, modern upgrades, and spacious living areas designed for comfortable living and effortless entertaining.
The home’s striking curb appeal makes a lasting impression, featuring an elegant new entry door, decorative water fountain, colorful flower beds, and premium pavers throughout the driveway and walkways.
Step inside to discover beautifully appointed interiors with brand-new waterproof engineered laminate flooring in all bedrooms, stairways, family room, and living room. Additional upgrades include new recessed lighting throughout, freshly painted bedrooms, plantation shutters in all bedrooms and kitchen, and custom draperies in the formal living and dining rooms.
The spectacular, completely remodeled kitchen showcases gorgeous granite countertops, stylish tile flooring, brand-new cabinetry, and all-new appliances. The spacious family room features a cozy fireplace, while the formal living and dining rooms offer elegant spaces for entertaining.
The luxurious primary suite is a private retreat, featuring a separate sitting lounge with its own fireplace, a spacious bathroom with a relaxing Jacuzzi tub, and a generous walk-in closet with custom shelving.
The thoughtfully designed floor plan includes a downstairs bedroom with a private full bathroom, ideal for guests or multigenerational living. A convenient downstairs powder room (half bathroom) serves guests near the family room. An additional downstairs room offers flexibility as a home office, guest retreat, or potential fifth bedroom.
Step outside to a beautifully landscaped, private backyard oasis featuring a charming gazebo, perfect for outdoor dining, entertaining, or peaceful relaxation.
Additional highlights include a spacious three-car garage with new garage door motors and numerous upgrades throughout.
An exceptional opportunity to own a beautifully remodeled, spacious home with outstanding curb appeal in one of Ladera Heights’ most desirable cul-de-sac locations. Truly a must-see!
Property Details
Price:
$2,275,000
MLS #:
RS26239855
Status:
Active
Beds:
5
Baths:
4.5
Type:
Single Family
Subtype:
Single Family Residence
Neighborhood:
103laderaheights
Listed Date:
Nov 10, 2026
Finished Sq Ft:
3,342
Lot Size:
7,534 sqft / 0.17 acres (approx)
Year Built:
1993
See this Listing
Schools
School District:
Los Angeles Unified
Interior
Appliances
Water Heater, Disposal, Microwave, Built-In Range, Refrigerator, Gas Water Heater, Recirculated Exhaust Fan, Gas Range, Gas Oven, Dishwasher
Bathrooms
4 Full Bathrooms, 1 Half Bathroom
Cooling
Electric, Central Air
Flooring
See Remarks
Heating
Forced Air, Central
Interior Features
High Ceilings, Ceiling Fan(s), Pantry, Recessed Lighting, Open Floorplan, Granite Counters
Laundry Features
Inside, Gas & Electric Dryer Hookup
Levels
Two
Main Level Bathrooms
2
Main Level Bedrooms
2
Exterior
Accessibility Features
Accessible Doors
Architectural Style
See Remarks
Attached Garage YN
1
Common Walls
No Common Walls
Community Features
Sidewalks
Construction Materials
Block
Covered Spaces
3
Exterior Features
Lighting
Fencing
Block
Garage Spaces
3
Lot Features
Sprinklers In Front, Cul-De-Sac, Lot 6500-9999, 0-1 Unit/Acre, Sprinklers Timer, Sprinkler System, Sprinklers In Rear
Other Structures
Gazebo
Parking Features
Garage, Paved, Garage – Single Door, Garage Faces Front, Garage Door Opener, Garage – Two Door
Parking Spots
3
Parking Total
3
Patio And Porch Features
Covered, Concrete, Cabana
Roof
Concrete
Spa Features
None
Stories
2
View
None
Window Features
Plantation Shutters, Drapes
Financial
Map
Community
- Address4812 Shenandoah Avenue Los Angeles CA
- CityLos Angeles
- CountyLos Angeles
- Zip Code90056
Subdivisions in Los Angeles
- #5666 lot 114
- 12471
- 32524
- ARLINGTON HEIGHTS TERRACE SUBDIVISION NO. 1
- Bel Air
- BEL AIR CREST
- Biscuit Company Lofts
- Brentwood Country Estates
- Cedar Lodge
- Culver District 16
- Doheny Estates
- Elysian Valley
- Glen Terrace
- Gramercy Park
- Hacienda Tularosa
- Highland Park Extension
- Hollywood Dell
- Koreatown, Los Angeles
- Las Collinas Heights
- LE MOYNE TERRACES TRACT NO. 2
- Los Angeles Southwest C 34
- Lucile Court
- Metropolis
- Metropolis Residences
- Nelavida
- North Burbank Blvd./ South Oxnard St./ West Vinela
- Not Applicable – 1007242
- Not Applicable-105
- Ocean Park Villa
- Other – 0011
- OTHR
- Outpost Estates
- Palisades Country Estates
- Park Place
- Pickford Court
- Savoy
- Silver Strand
- Subdivision Name / Tract: 5609
- The Hollywood Residences
- THE LONGFORD
- The Los Feliz Oaks
- The Ritz Carlton Residences
- The Sanborn Collection
- TRACT NO 28826 CONDOMINIUM UNIT 6
- Tract No. 10636
- Tract No. 8131
- Tract. No. 1033
- Westmont WMON
- Winton & McLeods Figueroa Tract
Market Summary
Current real estate data for Single Family in Los Angeles as of Nov 10, 2026
5,025
Single Family Listed
104
Avg DOM
528
Avg $ / SqFt
$2,018,155
Avg List Price
Property Summary
- 4812 Shenandoah Avenue Los Angeles CA is a Single Family for sale in Los Angeles, CA, 90056. It is listed for $2,275,000 and features 5 beds, 5 baths, and has approximately 3,342 square feet of living space, and was originally constructed in 1993. The current price per square foot is $681. The average price per square foot for Single Family listings in Los Angeles is $528. The average listing price for Single Family in Los Angeles is $2,018,155. To schedule a showing of MLS#rs26239855 at 4812 Shenandoah Avenue in Los Angeles, CA, contact your Compass agent at 310.409.7242.
Similar Listings Nearby
 Courtesy of KalD Realty. Disclaimer: All data relating to real estate for sale on this page comes from the Broker Reciprocity (BR) of the California Regional Multiple Listing Service. Detailed information about real estate listings held by brokerage firms other than Compass include the name of the listing broker. Neither the listing company nor Compass shall be responsible for any typographical errors, misinformation, misprints and shall be held totally harmless. The Broker providing this data believes it to be correct, but advises interested parties to confirm any item before relying on it in a purchase decision. Copyright 2026. California Regional Multiple Listing Service. All rights reserved.
4812 Shenandoah Avenue
Los Angeles, CA