
5057 Southridge AV Los Angeles CA 90043 | MLS #SB26182680
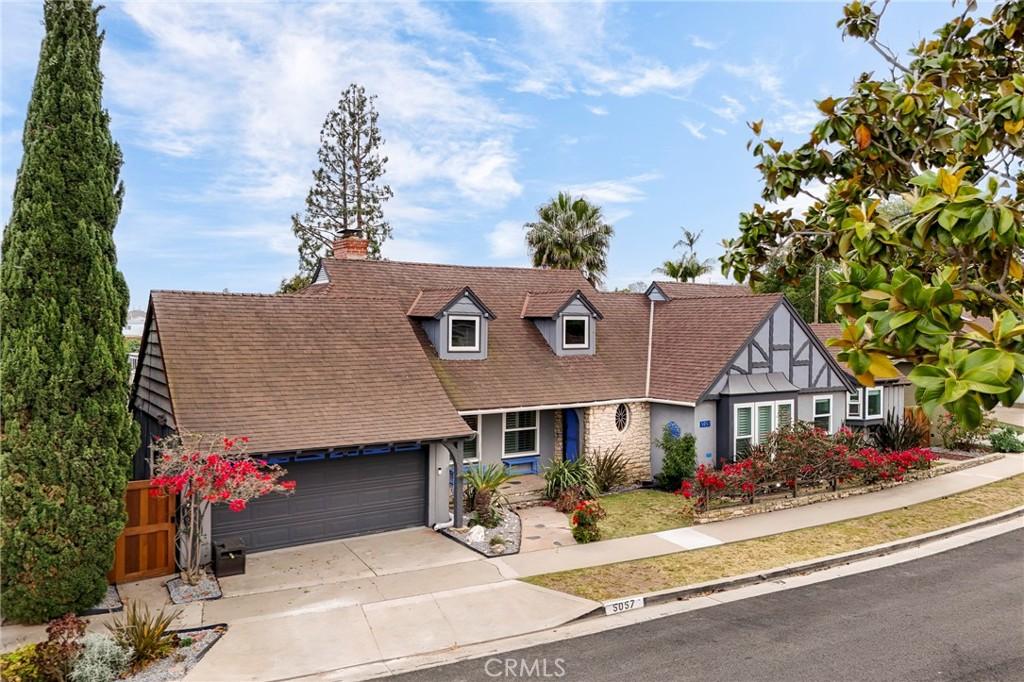
A rare offering in View Park/Windsor Hills, this thoughtfully reimagined Tudor blends timeless character with modern living—plus something almost unheard of in the neighborhood: a fully usable, flat backyard built for entertaining, play, and unforgettable gatherings.
Extensively renovated in 2012 and continuously upgraded since, major systems are done—electrical, plumbing, HVAC, windows, and lighting—allowing the home to focus on elevated design and comfort throughout.
Inside, natural light and clean sightlines define the living and dining areas, flowing into a chef’s kitchen with Samsung Bespoke and Cafe appliances, farmhouse sink, alkaline 7- stage water system, and modular island. Wainscoting and custom design details add warmth and character.
The home offers five bedrooms plus flexible spaces, including two true suites. The downstairs primary feels like a private wing with a walk-in closet and separate shoe closet. Three bedrooms are en-suite. The fifth bedroom can also serve as a soundproofed office with custom shelving and abundant natural light.
Upstairs, a spacious family room with fireplace and hillside views creates a perfect retreat. A second lower-level living space opens directly to the backyard for seamless indoor-outdoor living.
The backyard is the showpiece: newly leveled and landscaped with expansive lawn, mature palms, custom sport court (basketball, pickleball, volleyball, badminton), and multiple zones for lounging and dining under the shade, due to a new cantilevered pergola spanning the patio– all fully lit for evening use.
New redwood fencing and gated security complete the space. Additional features include smart locks, security cameras, EV Level 2 charger, smart climate and lighting, Pella Energy Star windows, extra storage under the house, and a two-car garage used as a gym/workshop with extra storage.
Minutes from Kenneth Hahn Park, trails, Hilltop Coffee, Jon & Vinny’s, and major freeways—this is a rare turnkey home with land that truly lives like a private retreat.
Extensively renovated in 2012 and continuously upgraded since, major systems are done—electrical, plumbing, HVAC, windows, and lighting—allowing the home to focus on elevated design and comfort throughout.
Inside, natural light and clean sightlines define the living and dining areas, flowing into a chef’s kitchen with Samsung Bespoke and Cafe appliances, farmhouse sink, alkaline 7- stage water system, and modular island. Wainscoting and custom design details add warmth and character.
The home offers five bedrooms plus flexible spaces, including two true suites. The downstairs primary feels like a private wing with a walk-in closet and separate shoe closet. Three bedrooms are en-suite. The fifth bedroom can also serve as a soundproofed office with custom shelving and abundant natural light.
Upstairs, a spacious family room with fireplace and hillside views creates a perfect retreat. A second lower-level living space opens directly to the backyard for seamless indoor-outdoor living.
The backyard is the showpiece: newly leveled and landscaped with expansive lawn, mature palms, custom sport court (basketball, pickleball, volleyball, badminton), and multiple zones for lounging and dining under the shade, due to a new cantilevered pergola spanning the patio– all fully lit for evening use.
New redwood fencing and gated security complete the space. Additional features include smart locks, security cameras, EV Level 2 charger, smart climate and lighting, Pella Energy Star windows, extra storage under the house, and a two-car garage used as a gym/workshop with extra storage.
Minutes from Kenneth Hahn Park, trails, Hilltop Coffee, Jon & Vinny’s, and major freeways—this is a rare turnkey home with land that truly lives like a private retreat.
Property Details
Price:
$1,500,000
MLS #:
SB26182680
Status:
Active Under Contract
Beds:
4
Baths:
4
Type:
Single Family
Subtype:
Single Family Residence
Neighborhood:
phhtparkhillsheights
Listed Date:
Oct 2, 2026
Finished Sq Ft:
2,894
Lot Size:
5,976 sqft / 0.14 acres (approx)
Year Built:
1948
See this Listing
Schools
School District:
Los Angeles Unified
Interior
Appliances
DW, FZ, GD, MW, RF, WP, WLR, ESA, GO, GR, CO, GWH, HOD, SCO, VEF
Bathrooms
3 Full Bathrooms, 1 Half Bathroom
Cooling
CA, GAS, WHF
Flooring
WOOD
Heating
GAS, CF, FIR
Interior Features
BI, CF, FC, HA, ST, CRWN, RECL, WAIN, WDPW, STNC, UFRN, LRDA, PTRY
Laundry Features
GAS, ICL, WH
Levels
A
Main Level Bathrooms
2
Main Level Bedrooms
2
Exterior
Attached Garage YN
1
Common Walls
NCW
Community Features
SDW, SL, SUB
Fencing
RW, WD, XLNT
Garage Spaces
2
Parking Spots
2
Parking Total
2
Patio And Porch Features
PTO, PO, POF
Roof
ASP, COM
Security Features
SS
Spa Features
NO
View
CI, HI
Window Features
ESW
Financial
Map
Community
- Address5057 Southridge AV Los Angeles CA
- CityLos Angeles
- CountyLos Angeles
- Zip Code90043
Subdivisions in Los Angeles
- #5666 lot 114
- 12471
- 27003
- Beachwood Canyon
- Bel Air
- BEL AIR CREST
- Biscuit Company Lofts
- Brentwood Country Estates
- Canyon Shores
- Castle Heights
- Cedar Lodge
- Culver District 16
- Doheny Estates
- Downtown
- Edgewater Towers
- Evo
- Hacienda Tularosa
- Hollywood Dell
- Jefferson Park
- Koreatown, Los Angeles
- Lago Vista
- Las Collinas Heights
- LE MOYNE TERRACES TRACT NO. 2
- Metropolis
- Metropolis Residences
- Nelavida
- North Burbank Blvd./ South Oxnard St./ West Vinela
- Not Applicable-105
- Not in Development
- Ocean Park Villa
- OTHR
- Outpost Estates
- Palisades Country Estates
- Park Place
- Park Plaza 57
- Picfair Village
- Pickford Court
- Savoy
- SB Grand
- Silver Strand
- Subdivision Name / Tract: 5609
- The ERB
- The Hollywood Residences
- THE LONGFORD
- The Los Feliz Oaks
- The Oaks
- The Ritz Carlton Residences
- The Sanborn Collection
- TR 337
- TRACT # 8560 LOT 16 BLK 11
- TRACT NO 28826 CONDOMINIUM UNIT 6
- Tract No. 10636
- Tract No. 8131
- Tract. No. 1033
- Upper Riviera
- Westmont WMON
- Winton & McLeod Figueroa St. Tract
- Winton & McLeods Figueroa Tract
Market Summary
Current real estate data for Single Family in Los Angeles as of Oct 02, 2026
9,428
Single Family Listed
84
Avg DOM
437
Avg $ / SqFt
$1,570,294
Avg List Price
Property Summary
- 5057 Southridge AV Los Angeles CA is a Single Family for sale in Los Angeles, CA, 90043. It is listed for $1,500,000 and features 4 beds, 4 baths, and has approximately 2,894 square feet of living space, and was originally constructed in 1948. The current price per square foot is $518. The average price per square foot for Single Family listings in Los Angeles is $437. The average listing price for Single Family in Los Angeles is $1,570,294. To schedule a showing of MLS#sb26182680 at 5057 Southridge AV in Los Angeles, CA, contact your Compass agent at 310.409.7242.
Similar Listings Nearby
 Courtesy of Redfin Corporation. Disclaimer: All data relating to real estate for sale on this page comes from the Broker Reciprocity (BR) of the California Regional Multiple Listing Service. Detailed information about real estate listings held by brokerage firms other than Compass include the name of the listing broker. Neither the listing company nor Compass shall be responsible for any typographical errors, misinformation, misprints and shall be held totally harmless. The Broker providing this data believes it to be correct, but advises interested parties to confirm any item before relying on it in a purchase decision. Copyright 2026. California Regional Multiple Listing Service. All rights reserved.
5057 Southridge AV
Los Angeles, CA