
9127 Hargis Los Angeles CA 90034 | MLS #SB26194977
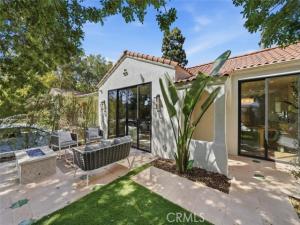
Introducing 9127 Hargis St. An EXTENSIVELY renovated classic LA Spanish home on a gorgeous street lined with mature trees and in a fantastic location. This home was originally two bedrooms and one bathroom and is now a 3 bedroom 2.5 bathroom home with a detached 1 bedroom 1 bathroom ADU with its own laundry and kitchen. Both the main house and ADU feature exquisite high end finishes such as european oak engineered wood floors, designer ceramic tiles, custom cabinets, Brizo plumbing fixtures, Monogram appliances, air conditioning and Control4 Home automation. This home was renovated with quality and pride of ownership in mind. Enter through the brand new driveway and step up to the front patio entry way into the striking living room anchored by the chic fireplace tile and custom cabinets. The living room features an open floor plan facing the beautiful brand new kitchen featuring a spacious island with bar seating, pendant lighting, Solitaj quartz slab, wine fridge and microwave. Next to the kitchen is a cute dining area with a beautiful alabaster chandelier. The living area opens to a charming and private patio lined with a silversheen hedge for privacy and ambiance as well as a fire pit which is perfect for hosting friends and family for intimate gatherings. Behind the kitchen is a powder bathroom and laundry area. The main house features two bedrooms which share a jack and jill bathroom with 2 sinks and a beautiful shower. Finally the spacious and luxely fitted master bedroom suite. Access the newly built ADU down the brand new driveway or out of two different back doors in the main house (laundry and master bedroom). Between the ADU and main house is a brand new, low-maintenance turf lawn which provides a great space for outdoor entertaining. The ADU features quality finishes and a proper bedroom, kitchenette and living area. The whole property is prewired for internet throughout and features speakers in the main living area as well as front patio. All of this moments from the best of Culver City: The Culver Steps, Downtown Culver City, Helms Design District, Platform, Ivy Station and the Metro E Line, with Sony Pictures Studios, The Culver Studios and Apple’s Culver City campus nearby, plus easy access to Century City, Beverly Hills and the greater Westside. A custom-quality home combining classic LA Spanish character with a comprehensive modern renovation and flexible ADU living.
Property Details
Price:
$2,250,000
MLS #:
SB26194977
Status:
Active
Beds:
4
Baths:
4
Type:
Single Family
Subtype:
Single Family Residence
Neighborhood:
c09beverlywoodvicinity
Listed Date:
Sep 8, 2026
Finished Sq Ft:
2,014
Lot Size:
5,000 sqft / 0.11 acres (approx)
Year Built:
2026
See this Listing
Schools
School District:
Los Angeles Unified
Elementary School:
Castle Heights
Middle School:
Palms
High School:
Hamilton
Interior
Appliances
Disposal, Microwave, Refrigerator, Range Hood, Gas Range, Freezer, Gas Oven, Dishwasher
Bathrooms
3 Three Quarter Bathrooms, 1 Half Bathroom
Cooling
Central Air, See Remarks
Flooring
Tile, Wood
Heating
Central
Interior Features
Built-in Features, Unfurnished, High Ceilings, Pantry, Recessed Lighting
Laundry Features
Washer Included, Dryer Included
Levels
One
Main Level Bathrooms
4
Main Level Bedrooms
4
Exterior
Architectural Style
Spanish
Common Walls
No Common Walls
Community Features
Curbs, Sidewalks
Construction Materials
Unknown
Fencing
Block, Wood
Lot Features
Landscaped, Rectangular Lot, Near Public Transit, Front Yard, Back Yard, Yard
Open Parking Spaces
4
Open Parking YN
1
Other Structures
Guest House Detached
Parking Features
Concrete, Driveway Up Slope From Street, Converted Garage, Driveway, Tandem Uncovered
Parking Spots
4
Parking Total
4
Patio And Porch Features
Front Porch, Patio Open, Patio
Roof
Flat
Security Features
Carbon Monoxide Detector(s), Smoke Detector(s)
Spa Features
None
Stories
1
View
Neighborhood
Window Features
Double Pane Windows
Financial
Map
Community
- Address9127 Hargis Los Angeles CA
- CityLos Angeles
- CountyLos Angeles
- Zip Code90034
Subdivisions in Los Angeles
- #5666 lot 114
- 12471
- 27003
- Beachwood Canyon
- Bel Air
- BEL AIR CREST
- Biscuit Company Lofts
- Brentwood Country Estates
- Canyon Shores
- Castle Heights
- Cedar Lodge
- Culver District 16
- Doheny Estates
- Downtown
- Edgewater Towers
- Evo
- Hacienda Tularosa
- Hollywood Dell
- Jefferson Park
- Koreatown, Los Angeles
- Lago Vista
- Las Collinas Heights
- LE MOYNE TERRACES TRACT NO. 2
- Metropolis
- Metropolis Residences
- Nelavida
- North Burbank Blvd./ South Oxnard St./ West Vinela
- Not Applicable-105
- Not in Development
- Ocean Park Villa
- OTHR
- Outpost Estates
- Palisades Country Estates
- Park Place
- Park Plaza 57
- Picfair Village
- Pickford Court
- Savoy
- SB Grand
- Silver Strand
- Subdivision Name / Tract: 5609
- The ERB
- The Hollywood Residences
- THE LONGFORD
- The Los Feliz Oaks
- The Oaks
- The Ritz Carlton Residences
- The Sanborn Collection
- TR 337
- TRACT # 8560 LOT 16 BLK 11
- TRACT NO 28826 CONDOMINIUM UNIT 6
- Tract No. 10636
- Tract No. 8131
- Tract. No. 1033
- Upper Riviera
- Westmont WMON
- Winton & McLeod Figueroa St. Tract
- Winton & McLeods Figueroa Tract
Market Summary
Current real estate data for Single Family in Los Angeles as of Oct 23, 2026
6,206
Single Family Listed
88
Avg DOM
507
Avg $ / SqFt
$1,881,625
Avg List Price
Property Summary
- 9127 Hargis Los Angeles CA is a Single Family for sale in Los Angeles, CA, 90034. It is listed for $2,250,000 and features 4 beds, 4 baths, and has approximately 2,014 square feet of living space, and was originally constructed in 2026. The current price per square foot is $1,117. The average price per square foot for Single Family listings in Los Angeles is $507. The average listing price for Single Family in Los Angeles is $1,881,625. To schedule a showing of MLS#sb26194977 at 9127 Hargis in Los Angeles, CA, contact your Compass agent at 310.409.7242.
Similar Listings Nearby
 Courtesy of Chhabria Real Estate Company. Disclaimer: All data relating to real estate for sale on this page comes from the Broker Reciprocity (BR) of the California Regional Multiple Listing Service. Detailed information about real estate listings held by brokerage firms other than Compass include the name of the listing broker. Neither the listing company nor Compass shall be responsible for any typographical errors, misinformation, misprints and shall be held totally harmless. The Broker providing this data believes it to be correct, but advises interested parties to confirm any item before relying on it in a purchase decision. Copyright 2026. California Regional Multiple Listing Service. All rights reserved.
9127 Hargis
Los Angeles, CA