
2813 Alamo Drive Los Osos CA 93402 | MLS #SC25279315
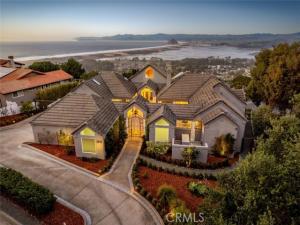
Commanding one of the most unrivaled panoramic viewpoints on the Central Coast, this extraordinary Los Osos estate is nothing short of legendary. Perched high in prestigious Cabrillo Estates, the home delivers jaw-dropping, cinematic views spanning Morro Rock, Morro Bay, and Estero to Bishop Peak—visible from nearly every room.
A semi-circular driveway and lush, professionally designed landscaping, building anticipation as you arrive at a striking front courtyard. Pillared posts, exquisite concrete detailing, and dramatic lighting create a resort-level gathering space.
The foyer opens to the formal living room with soaring cathedral ceilings, a grand fireplace, designer lighting, and architectural step lighting worthy of a design magazine. Natural light pours in from every angle, framing the ocean as living art.
French doors connect the living and dining rooms to an exceptional sunroom, while the formal dining room showcases uninterrupted ocean and hillside views.
The chef’s kitchen is stunning, featuring beamed ceilings, layered cabinet lighting, large center island with seating, abundant storage, and sleek appliances.
An informal living room adds warmth and intimacy with custom built-ins, crown molding, fireplace, and wet bar.
The owner’s suite is pure indulgence. Wake to endless ocean views from your private balcony, relax by the fireplace, or enjoy the built-in desk and seating area. The ensuite bath is a true sanctuary, featuring a chandelier, center island with drawers, custom wardrobe, dual vanities, an extra-deep soaking tub, walk-in shower, and two private toilet rooms with pocket doors. Just off the suite is the private office with its own courtyard entrance.
The main level also includes a butler’s pantry with refrigerator and laundry center, second ensuite bedroom, and stylish powder room.
Downstairs continues the drama with a bonus room featuring a fireplace and postcard-perfect views, a bedroom with patio access and ensuite bath, plus fully equipped wet bar. Two additional bedrooms, a full bath, and dedicated wine storage room complete the level.
The back patio offers a front-row seat to one of California’s most breathtaking coastal panoramas.
Home was renovated in 2018. Additional features include workout room, two car garage, radiant floor heating, multiple HVAC, and home automation.
A bold home in every sense—crafted for those who demand presence, privacy, and panoramic perfection.
A semi-circular driveway and lush, professionally designed landscaping, building anticipation as you arrive at a striking front courtyard. Pillared posts, exquisite concrete detailing, and dramatic lighting create a resort-level gathering space.
The foyer opens to the formal living room with soaring cathedral ceilings, a grand fireplace, designer lighting, and architectural step lighting worthy of a design magazine. Natural light pours in from every angle, framing the ocean as living art.
French doors connect the living and dining rooms to an exceptional sunroom, while the formal dining room showcases uninterrupted ocean and hillside views.
The chef’s kitchen is stunning, featuring beamed ceilings, layered cabinet lighting, large center island with seating, abundant storage, and sleek appliances.
An informal living room adds warmth and intimacy with custom built-ins, crown molding, fireplace, and wet bar.
The owner’s suite is pure indulgence. Wake to endless ocean views from your private balcony, relax by the fireplace, or enjoy the built-in desk and seating area. The ensuite bath is a true sanctuary, featuring a chandelier, center island with drawers, custom wardrobe, dual vanities, an extra-deep soaking tub, walk-in shower, and two private toilet rooms with pocket doors. Just off the suite is the private office with its own courtyard entrance.
The main level also includes a butler’s pantry with refrigerator and laundry center, second ensuite bedroom, and stylish powder room.
Downstairs continues the drama with a bonus room featuring a fireplace and postcard-perfect views, a bedroom with patio access and ensuite bath, plus fully equipped wet bar. Two additional bedrooms, a full bath, and dedicated wine storage room complete the level.
The back patio offers a front-row seat to one of California’s most breathtaking coastal panoramas.
Home was renovated in 2018. Additional features include workout room, two car garage, radiant floor heating, multiple HVAC, and home automation.
A bold home in every sense—crafted for those who demand presence, privacy, and panoramic perfection.
Property Details
Price:
$4,495,000
MLS #:
SC25279315
Status:
Active
Beds:
5
Baths:
5.5
Type:
Single Family
Subtype:
Single Family Residence
Subdivision:
Cabrillo Estates580
Neighborhood:
ososlososos
Listed Date:
Feb 10, 2026
Finished Sq Ft:
5,726
Lot Size:
14,553 sqft / 0.33 acres (approx)
Year Built:
1987
See this Listing
Schools
School District:
San Luis Coastal Unified
Interior
Appliances
Gas Cooktop, Water Heater, Microwave, Warming Drawer, Refrigerator, Barbecue, Range Hood, Dishwasher, Electric Cooktop
Bathrooms
5 Full Bathrooms, 1 Half Bathroom
Cooling
Central Air
Flooring
Tile, Wood
Heating
Radiant, Forced Air
Interior Features
Beamed Ceilings, Wet Bar, Bar, Balcony, Built-in Features, Smart Home, Pantry, Cathedral Ceiling(s)
Laundry Features
Inside
Levels
Two
Main Level Bathrooms
3
Main Level Bedrooms
2
Exterior
Common Walls
No Common Walls
Community Features
Watersports, Horse Trails, Golf, Biking, Hiking, Fishing, Preserve/Public Land, Park
Construction Materials
Stucco
Covered Spaces
2
Exterior Features
Barbecue
Garage Spaces
2
Lot Features
Landscaped, Front Yard, Back Yard
Parking Features
Garage
Parking Spots
2
Parking Total
2
Patio And Porch Features
Stone, Patio
Roof
Concrete, Tile
Security Features
Carbon Monoxide Detector(s), Smoke Detector(s)
Spa Features
None
Stories
2
View
Coastline, Ocean, Mountain(s), Bay, City Lights, Marina, Hills, Panoramic
Window Features
Skylight(s)
Financial
Map
Community
- Address2813 Alamo Drive Los Osos CA
- SubdivisionCabrillo Estates(580)
- CityLos Osos
- CountySan Luis Obispo
- Zip Code93402
Subdivisions in Los Osos
Market Summary
Current real estate data for Single Family in Los Osos as of Nov 06, 2026
30
Single Family Listed
109
Avg DOM
692
Avg $ / SqFt
$1,505,083
Avg List Price
Property Summary
- Located in the Cabrillo Estates(580) subdivision, 2813 Alamo Drive Los Osos CA is a Single Family for sale in Los Osos, CA, 93402. It is listed for $4,495,000 and features 5 beds, 6 baths, and has approximately 5,726 square feet of living space, and was originally constructed in 1987. The current price per square foot is $785. The average price per square foot for Single Family listings in Los Osos is $692. The average listing price for Single Family in Los Osos is $1,505,083. To schedule a showing of MLS#sc25279315 at 2813 Alamo Drive in Los Osos, CA, contact your Compass agent at 310.409.7242.
Similar Listings Nearby
 Courtesy of Christie’s International Real Estate Sereno. Disclaimer: All data relating to real estate for sale on this page comes from the Broker Reciprocity (BR) of the California Regional Multiple Listing Service. Detailed information about real estate listings held by brokerage firms other than Compass include the name of the listing broker. Neither the listing company nor Compass shall be responsible for any typographical errors, misinformation, misprints and shall be held totally harmless. The Broker providing this data believes it to be correct, but advises interested parties to confirm any item before relying on it in a purchase decision. Copyright 2026. California Regional Multiple Listing Service. All rights reserved.
2813 Alamo Drive
Los Osos, CA