
5561 Horizon DR Malibu CA 90265 | MLS #26865717
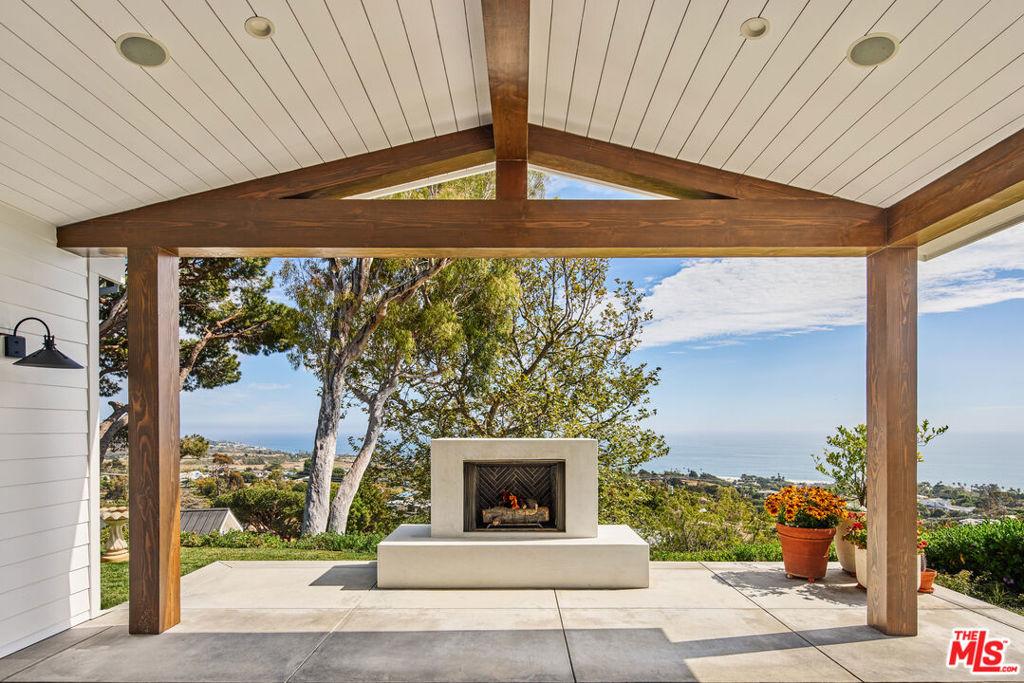
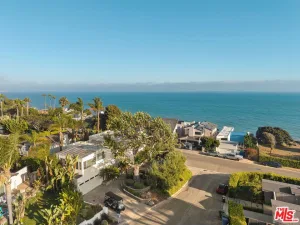
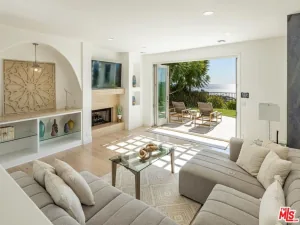
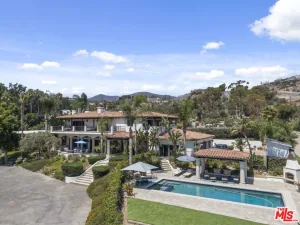
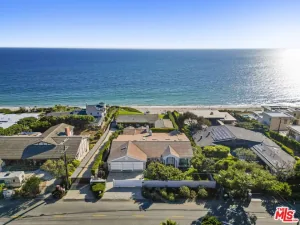
Perfectly set upon a verdant knoll overlooking the Malibu coastline and Zuma Beach, this newly constructed architectural estate in Malibu Park offers an exceptionally private retreat with unrivaled views stretching from Point Dume to the Queen’s Necklace and Southern California Islands. Spanning ~1.35 acres, the property encompasses four structures surrounded by lush lawns, blooming gardens, and beautifully integrated indoor-outdoor living spaces. Behind a gated entry, the primary residence is a stunning modern farmhouse infused with warmth and thoughtfully curated luxury finishes, including white oak floors, walnut doors and cabinetry, Lutron lighting, Sierra Pacific doors and windows, and a hardwired Sonos sound system. Upon entry, soaring beamed ceilings lead into a grand living room anchored by a rustic brick fireplace and floor-to-ceiling bifold doors that open to a sun-soaked patio and expansive lawn. The dining area flows into a cozy family room with a second fireplace, exposed beams, and access to a covered patio with heaters, an outdoor gas fireplace, and built-in speakers. Designed with the highest level of craftsmanship, the chef’s kitchen features Taj Mahal quartzite countertops, an oversized center island with breakfast bar, Wolf steam oven and warming drawer, Sub-Zero refrigerators and freezer, German glass cabinetry, and a generous walk-in pantry. The primary suite is a peaceful sanctuary overlooking the ocean, complete with beamed ceilings and an electric fireplace. The spa-inspired bathroom offers marble floors with a Calacatta mosaic, dual vanities, a walk-in shower, and a custom solid walnut walk-in closet. Two additional bedrooms each feature en-suite bathrooms and generous closets, while a dedicated office creates an ideal work-from-home environment. Upstairs, a spacious entertainment room includes a bar, mini-refrigerator, private balcony, and separate exterior access. A three-car garage, laundry room, and powder bath complete the main residence. Adjacent to the home, the detached guest house enjoys sweeping ocean and whitewater views. Upstairs, the living quarters include a fully equipped kitchen with breakfast bar and Thermador gas range. The living room opens through bifold doors to a private balcony, while a bedroom and full bathroom provide comfortable accommodations for family or guests. The lower level features a two-car garage and a separate gym with a half bathroom and roll-up door welcoming in the cool ocean breeze. Below the main residence, an ADU with its own gated entrance captures the charm of classic Malibu. The lower level includes a wood-paneled living room, kitchen, and full bathroom, while the lofted bedroom offers built-in closets, a sitting area, and ocean views extending to the horizon. At the lower end of the property, a brand-new horse barn features two stalls and two tack rooms, just moments from trailheads and world-class horseback riding. Located just minutes from Zuma Beach, Trancas Country Market, local schools, and Malibu’s premier amenities, this is an exceptionally rare opportunity to lease a newly built estate of remarkable quality in one of Malibu’s most desirable settings.
Property Details
Price:
$25,000
MLS #:
26865717
Status:
Pending
Beds:
5
Baths:
7
Type:
Single Family
Subtype:
Single Family Residence
Neighborhood:
c33malibu
Listed Date:
Jul 29, 2026
Finished Sq Ft:
6,062
Total Sq Ft:
6,062
Lot Size:
58,757 sqft / 1.35 acres (approx)
Year Built:
2024
See this Listing
Schools
Interior
Appliances
DW, MW, RF, TC
Bathrooms
4 Full Bathrooms, 1 Three Quarter Bathroom, 2 Half Bathrooms
Flooring
TILE, WOOD, CARP
Heating
CF
Laundry Features
IR, DINC, WINC
Levels
U
Exterior
Attached Garage YN
1
Common Walls
NCW
New Construction YN
1
Other Structures
GH
Parking Spots
12
Parking Total
12
Security Features
GC
View
CA, CI, CO, MT, OC, PA, WW
Financial
Map
Community
- Address5561 Horizon DR Malibu CA
- CityMalibu
- CountyLos Angeles
- Zip Code90265
Subdivisions in Malibu
Market Summary
Current real estate data for Single Family in Malibu as of Sep 27, 2026
572
Single Family Listed
142
Avg DOM
1,314
Avg $ / SqFt
$5,574,020
Avg List Price
Property Summary
- 5561 Horizon DR Malibu CA is a Single Family for sale in Malibu, CA, 90265. It is listed for $25,000 and features 5 beds, 7 baths, and has approximately 6,062 square feet of living space, and was originally constructed in 2024. The current price per square foot is $4. The average price per square foot for Single Family listings in Malibu is $1,314. The average listing price for Single Family in Malibu is $5,574,020. To schedule a showing of MLS#26865717 at 5561 Horizon DR in Malibu, CA, contact your Compass agent at 310.409.7242.
Similar Listings Nearby
 Courtesy of Compass. Disclaimer: All data relating to real estate for sale on this page comes from the Broker Reciprocity (BR) of the California Regional Multiple Listing Service. Detailed information about real estate listings held by brokerage firms other than Compass include the name of the listing broker. Neither the listing company nor Compass shall be responsible for any typographical errors, misinformation, misprints and shall be held totally harmless. The Broker providing this data believes it to be correct, but advises interested parties to confirm any item before relying on it in a purchase decision. Copyright 2026. California Regional Multiple Listing Service. All rights reserved.
5561 Horizon DR
Malibu, CA