
26776 Chance DR Menifee CA 92585 | MLS #SW26214433
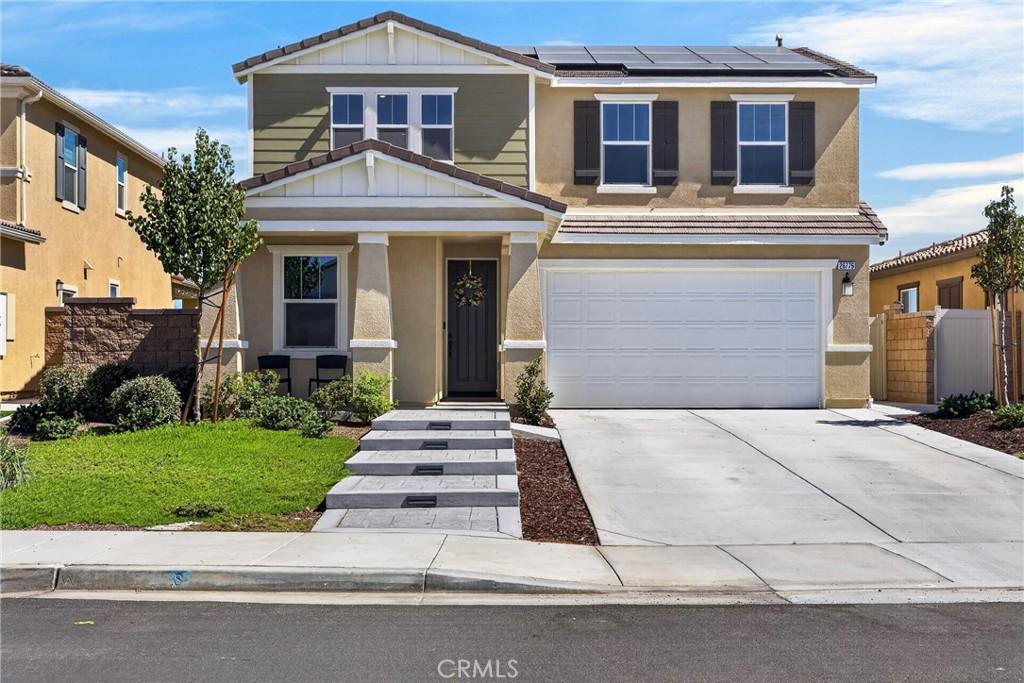
Built in 2024, this stunning 4-bedroom, 3-bathroom home in Oak Shade at Shadow Mountain is the one you’ve been waiting for! The homeowners have done the hard work for you by putting in a beautiful hardscape space that provides instant curb appeal as well as adding concrete and landscaping to the backyard, saving you thousands! This home features a highly desirable floor plan with a downstairs bedroom and full bathroom, this home offers flexibility for guests, multigenerational living, or a home office. As you step inside, you’ll immediately notice the 9-foot ceilings, bright open-concept design, and beautiful finishes. The gorgeous kitchen is the heart of the home, featuring Whirlpool® stainless steel appliances, sleek Shaker-style cabinetry, Iced White quartz countertops, and a spacious walk-in pantry. Upstairs, the private primary suite is is spacious, has a generous walk-in closet, and a beautiful ensuite bathroom featuring dual sinks, cultured marble countertops, a soaking tub, and a separate walk-in shower. And the upgrades don’t stop there! Enjoy the benefits of a solar energy system, LED lighting throughout, a smart thermostat, and EV charging station pre-wiring. Step outside to a beautiful concrete patio and freshly laid grass in the backyard, creating the perfect blank canvas for entertaining, play, or simply relaxing. As a bonus, there are no back neighbors! The front yard delivers stunning curb appeal that makes a great first impression before you even walk through the door. Modern. Move-in ready. Energy efficient. Built in 2024. This is the kind of home that checks the boxes—and looks good doing it. Come see it for yourself!
Property Details
Price:
$619,000
MLS #:
SW26214433
Status:
Active
Beds:
4
Baths:
3
Type:
Single Family
Subtype:
Single Family Residence
Neighborhood:
srcarsouthwestriversidecounty
Listed Date:
Oct 6, 2026
Finished Sq Ft:
1,972
Lot Size:
5,227 sqft / 0.12 acres (approx)
Year Built:
2024
See this Listing
Schools
School District:
Perris Union High
Interior
Appliances
DW, ES, EO
Bathrooms
3 Full Bathrooms
Cooling
CA
Flooring
VINY, CARP
Heating
CF
Laundry Features
IR, UL
Levels
U
Main Level Bathrooms
1
Main Level Bedrooms
1
Exterior
Attached Garage YN
1
Common Walls
NCW
Community Features
PARK
Garage Spaces
2
Parking Spots
6
Parking Total
6
Patio And Porch Features
CON, PTO, POF
Security Features
SD, COD
Spa Features
NO
View
HI, NE
Financial
HOA Fee
$88
HOA Fee Frequency
MO
Map
Community
- Address26776 Chance DR Menifee CA
- CityMenifee
- CountyRiverside
- Zip Code92585
Subdivisions in Menifee
Market Summary
Current real estate data for Single Family in Menifee as of Oct 07, 2026
693
Single Family Listed
62
Avg DOM
255
Avg $ / SqFt
$529,433
Avg List Price
Property Summary
- 26776 Chance DR Menifee CA is a Single Family for sale in Menifee, CA, 92585. It is listed for $619,000 and features 4 beds, 3 baths, and has approximately 1,972 square feet of living space, and was originally constructed in 2024. The current price per square foot is $314. The average price per square foot for Single Family listings in Menifee is $255. The average listing price for Single Family in Menifee is $529,433. To schedule a showing of MLS#sw26214433 at 26776 Chance DR in Menifee, CA, contact your Compass agent at 310.409.7242.
Similar Listings Nearby
 Courtesy of MM Realty. Disclaimer: All data relating to real estate for sale on this page comes from the Broker Reciprocity (BR) of the California Regional Multiple Listing Service. Detailed information about real estate listings held by brokerage firms other than Compass include the name of the listing broker. Neither the listing company nor Compass shall be responsible for any typographical errors, misinformation, misprints and shall be held totally harmless. The Broker providing this data believes it to be correct, but advises interested parties to confirm any item before relying on it in a purchase decision. Copyright 2026. California Regional Multiple Listing Service. All rights reserved.
26776 Chance DR
Menifee, CA