
29877 Solardo DR Menifee CA 92585 MLS #SW26157999

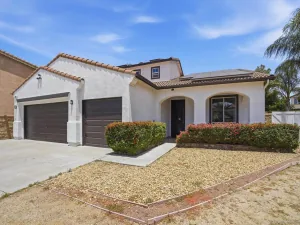
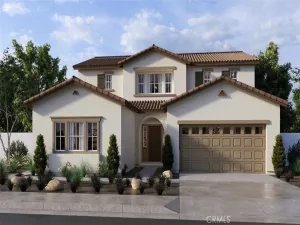
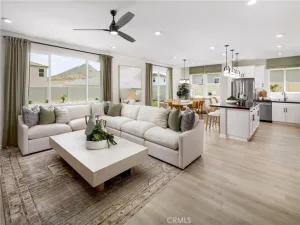
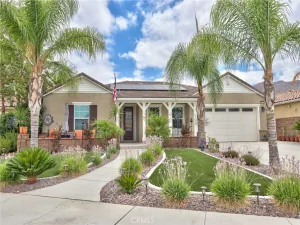
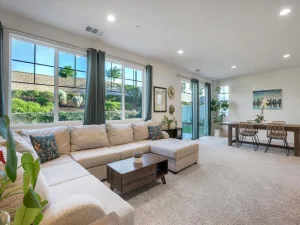
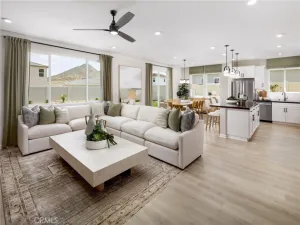
Welcome to this beautifully maintained single story Lennar home, built in 2020 and located in the highly desirable Heritage Lake community of Menifee. Just a one-minute walk to the community pool, this move-in-ready home offers 3 bedrooms, 2 bathrooms, approximately 1,948 square feet, soaring ceilings, and an open concept layout that seamlessly connects the Great Room, dining area, and modern kitchen.
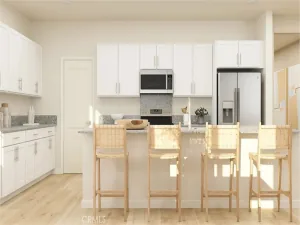
The upgraded kitchen features white shaker cabinets with soft close drawers, black granite countertops, a massive 10-foot center island with breakfast bar seating, stainless steel appliances, a walk-in pantry, pendant lighting, and under-sink water filtration.
The spacious primary suite includes a large walk-in closet, a new custom walk-in shower, a dual-sink quartz vanity, and a private water closet.
Additional highlights include paid off solar, a water softening system, an energy efficient HVAC system, whole house fan, tankless water heater, Ring doorbell, smart keyless entry, ADT security system, recessed lighting, dual pane windows, tile flooring throughout the main living areas, upgraded carpet in the bedrooms, an oversized laundry room with cabinetry, and an attached 2-car garage with a Wi-Fi-enabled opener.
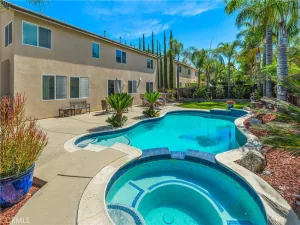
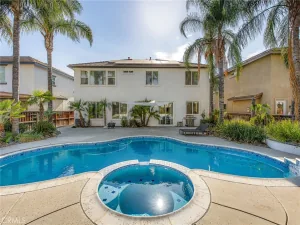
The updated, landscaped backyard is perfect for entertaining with a concrete patio, BBQ area, fire pit, artificial turf, and mature orange and lime trees.
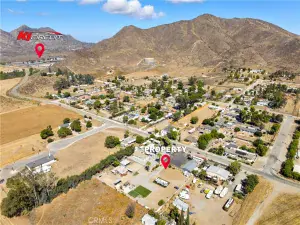
Conveniently located near shopping, dining, schools, medical facilities, parks, and freeway access, you’ll also enjoy Heritage Lake’s incredible amenities with a low HOA, including two Junior Olympic-sized pools, a splash park, playgrounds, a 25 acre lake with paddle boats, catch-and-release fishing, scenic walking trails, a clubhouse, and year-round community events.
Move in ready, beautifully upgraded, and offering the perfect blend of comfort, efficiency, and resort-style living, this is a home you won’t want to miss.
The upgraded kitchen features white shaker cabinets with soft close drawers, black granite countertops, a massive 10-foot center island with breakfast bar seating, stainless steel appliances, a walk-in pantry, pendant lighting, and under-sink water filtration.
The spacious primary suite includes a large walk-in closet, a new custom walk-in shower, a dual-sink quartz vanity, and a private water closet.
Additional highlights include paid off solar, a water softening system, an energy efficient HVAC system, whole house fan, tankless water heater, Ring doorbell, smart keyless entry, ADT security system, recessed lighting, dual pane windows, tile flooring throughout the main living areas, upgraded carpet in the bedrooms, an oversized laundry room with cabinetry, and an attached 2-car garage with a Wi-Fi-enabled opener.
The updated, landscaped backyard is perfect for entertaining with a concrete patio, BBQ area, fire pit, artificial turf, and mature orange and lime trees.
Conveniently located near shopping, dining, schools, medical facilities, parks, and freeway access, you’ll also enjoy Heritage Lake’s incredible amenities with a low HOA, including two Junior Olympic-sized pools, a splash park, playgrounds, a 25 acre lake with paddle boats, catch-and-release fishing, scenic walking trails, a clubhouse, and year-round community events.
Move in ready, beautifully upgraded, and offering the perfect blend of comfort, efficiency, and resort-style living, this is a home you won’t want to miss.
Property Details
Price:
$590,000
MLS #:
SW26157999
Status:
Active
Beds:
3
Baths:
2
Type:
Single Family
Subtype:
Single Family Residence
Neighborhood:
srcarsouthwestriversidecounty
Listed Date:
Jul 29, 2026
Finished Sq Ft:
1,948
Lot Size:
4,792 sqft / 0.11 acres (approx)
Year Built:
2020
See this Listing
Schools
School District:
Menifee Union
High School:
Heritage
Interior
Appliances
DW, GD, MW, WP, GO, GWH, TW, VEF, WHU, WS
Bathrooms
2 Full Bathrooms
Cooling
CA, ES
Flooring
TILE, CARP
Heating
CF
Interior Features
AF, CF, GRNC, OFP, PTRY, HCEL
Laundry Features
IR, IN
Levels
A
Main Level Bathrooms
2
Main Level Bedrooms
3
Exterior
Attached Garage YN
1
Common Walls
NCW
Community Features
SDW, STM, SL, CRB, CW, LAKE, HIKI, BIKI
Exterior Features
BQ, LIT, RG
Fencing
BW, WD
Garage Spaces
2
Parking Spots
2
Parking Total
2
Patio And Porch Features
CON, OPN, POF
Roof
CON, TLE
Security Features
SS, SD, COD, FS
Spa Features
AS, IG, COM
View
MT, NE
Waterfront Features
ARLO
Window Features
BLI, SCR, DPW
Financial
HOA Fee
$72
HOA Fee Frequency
MO
Map
Community
- Address29877 Solardo DR Menifee CA
- CityMenifee
- CountyRiverside
- Zip Code92585
Market Summary
Current real estate data for Single Family in Menifee as of Aug 07, 2026
564
Single Family Listed
61
Avg DOM
266
Avg $ / SqFt
$541,846
Avg List Price
Property Summary
- 29877 Solardo DR Menifee CA is a Single Family for sale in Menifee, CA, 92585. It is listed for $590,000 and features 3 beds, 2 baths, and has approximately 1,948 square feet of living space, and was originally constructed in 2020. The current price per square foot is $303. The average price per square foot for Single Family listings in Menifee is $266. The average listing price for Single Family in Menifee is $541,846. To schedule a showing of MLS#sw26157999 at 29877 Solardo DR in Menifee, CA, contact your The Knight Group LA agent at 310.409.7242.
Similar Listings Nearby
 Courtesy of Trillion Real Estate. Disclaimer: All data relating to real estate for sale on this page comes from the Broker Reciprocity (BR) of the California Regional Multiple Listing Service. Detailed information about real estate listings held by brokerage firms other than The Knight Group LA include the name of the listing broker. Neither the listing company nor The Knight Group LA shall be responsible for any typographical errors, misinformation, misprints and shall be held totally harmless. The Broker providing this data believes it to be correct, but advises interested parties to confirm any item before relying on it in a purchase decision. Copyright 2026. California Regional Multiple Listing Service. All rights reserved.
29877 Solardo DR
Menifee, CA