
1940 Silverado Merced CA 95340 | MLS #MC26185760
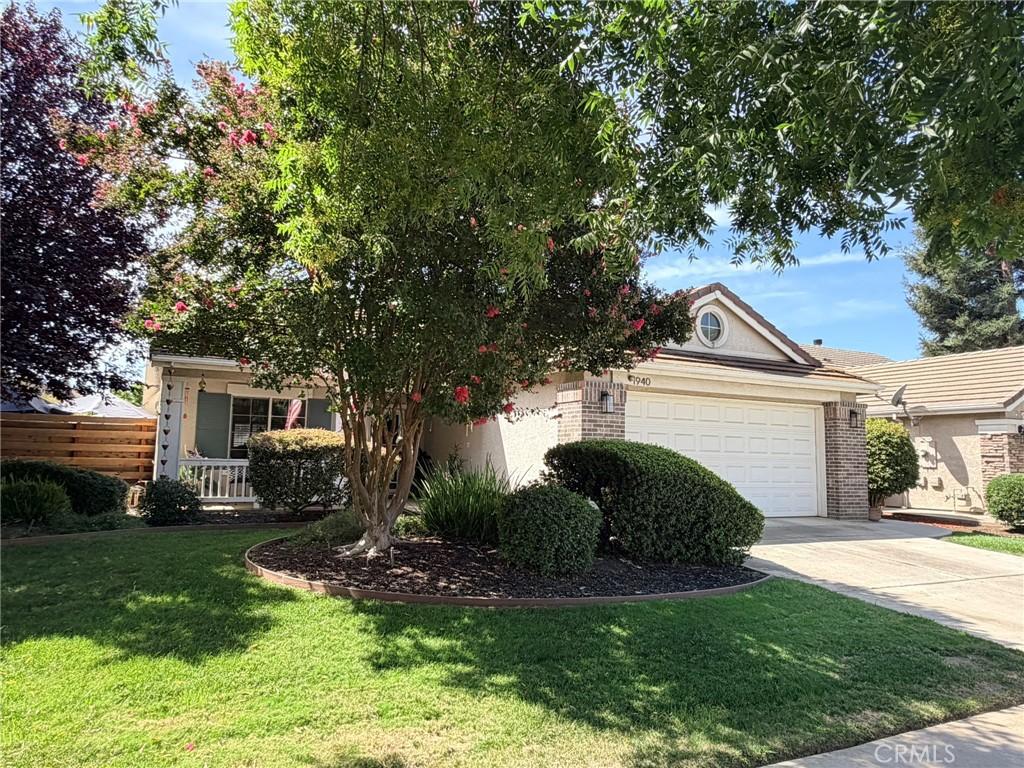
**Curb appeal and the perfect location!** This beautifully maintained home showcases pride of ownership inside and out, featuring a stunning stucco exterior accented with attractive brick details, custom wood fencing and gate, a charming front porch with classic white railing, and beautifully landscaped grounds.
Step inside to discover an immaculate, beautifully appointed interior filled with upgrades, including gorgeous flooring, plantation shutters throughout, abundant storage, and an inviting open-concept floor plan. Thoughtfully designed and exceptionally functional, this home feels much larger than its actual square footage. The spacious kitchen is designed for both everyday living and entertaining, offering granite countertops, built-in pantry cabinetry, ample storage, a breakfast area, and a convenient breakfast bar. Open to the kitchen, the bright and spacious family room features large windows that flood the space with natural light and a cozy gas fireplace.
Additional highlights include hallway storage and a versatile middle bedroom currently configured as a stunning, fully functional home office. The beautifully updated guest bathroom showcases designer touches, including a striking full tile accent wall. The spacious primary suite offers picturesque views of the beautifully landscaped backyard through large picture windows. The luxurious primary bath features tile flooring, a custom stone shower with multiple spa-inspired rain shower fixtures, a built-in shower seat, granite-topped vanity, and a walk-in closet.
The serene, park-like backyard is a true retreat, offering multiple sitting areas for entertaining, a fire pit gathering space, a private patio, and a large covered patio with an extended concrete area perfect for hosting family and friends. Two generous lawn areas provide plenty of room for children, pets, gardening, or outdoor enjoyment.
This exceptional home combines comfort, style, and functionality in a highly desirable location.
Step inside to discover an immaculate, beautifully appointed interior filled with upgrades, including gorgeous flooring, plantation shutters throughout, abundant storage, and an inviting open-concept floor plan. Thoughtfully designed and exceptionally functional, this home feels much larger than its actual square footage. The spacious kitchen is designed for both everyday living and entertaining, offering granite countertops, built-in pantry cabinetry, ample storage, a breakfast area, and a convenient breakfast bar. Open to the kitchen, the bright and spacious family room features large windows that flood the space with natural light and a cozy gas fireplace.
Additional highlights include hallway storage and a versatile middle bedroom currently configured as a stunning, fully functional home office. The beautifully updated guest bathroom showcases designer touches, including a striking full tile accent wall. The spacious primary suite offers picturesque views of the beautifully landscaped backyard through large picture windows. The luxurious primary bath features tile flooring, a custom stone shower with multiple spa-inspired rain shower fixtures, a built-in shower seat, granite-topped vanity, and a walk-in closet.
The serene, park-like backyard is a true retreat, offering multiple sitting areas for entertaining, a fire pit gathering space, a private patio, and a large covered patio with an extended concrete area perfect for hosting family and friends. Two generous lawn areas provide plenty of room for children, pets, gardening, or outdoor enjoyment.
This exceptional home combines comfort, style, and functionality in a highly desirable location.
Property Details
Price:
$439,500
MLS #:
MC26185760
Status:
Pending
Beds:
3
Baths:
2
Type:
Single Family
Subtype:
Single Family Residence
Listed Date:
Aug 25, 2026
Finished Sq Ft:
1,434
Lot Size:
5,908 sqft / 0.14 acres (approx)
Year Built:
2000
See this Listing
Schools
School District:
Merced City
High School:
Merced Union
Interior
Appliances
DW, MW, GR
Bathrooms
2 Full Bathrooms
Cooling
CA
Flooring
SEE
Heating
CF
Interior Features
CF, RECL, GRNC, OFP, PTRY, HCEL
Laundry Features
IR, IN
Levels
A
Main Level Bathrooms
2
Main Level Bedrooms
3
Exterior
Architectural Style
RAN
Attached Garage YN
1
Common Walls
NCW
Community Features
SDW, SL, CRB, CW
Construction Materials
STC
Fencing
WD
Garage Spaces
2
Parking Spots
4
Parking Total
4
Patio And Porch Features
CON, CO, PTO, POF
Roof
TLE
Spa Features
NO
View
NE
Window Features
SHT
Financial
Map
Community
Market Summary
Current real estate data for Single Family in Merced as of Oct 10, 2026
320
Single Family Listed
90
Avg DOM
267
Avg $ / SqFt
$421,928
Avg List Price
Property Summary
- 1940 Silverado Merced CA is a Single Family for sale in Merced, CA, 95340. It is listed for $439,500 and features 3 beds, 2 baths, and has approximately 1,434 square feet of living space, and was originally constructed in 2000. The current price per square foot is $306. The average price per square foot for Single Family listings in Merced is $267. The average listing price for Single Family in Merced is $421,928. To schedule a showing of MLS#mc26185760 at 1940 Silverado in Merced, CA, contact your Compass agent at 310.409.7242.
Similar Listings Nearby
 Courtesy of Christopher Cuttone. Disclaimer: All data relating to real estate for sale on this page comes from the Broker Reciprocity (BR) of the California Regional Multiple Listing Service. Detailed information about real estate listings held by brokerage firms other than Compass include the name of the listing broker. Neither the listing company nor Compass shall be responsible for any typographical errors, misinformation, misprints and shall be held totally harmless. The Broker providing this data believes it to be correct, but advises interested parties to confirm any item before relying on it in a purchase decision. Copyright 2026. California Regional Multiple Listing Service. All rights reserved.
1940 Silverado
Merced, CA