
8532 Washington Midway City CA 92655 | MLS #PW26113277
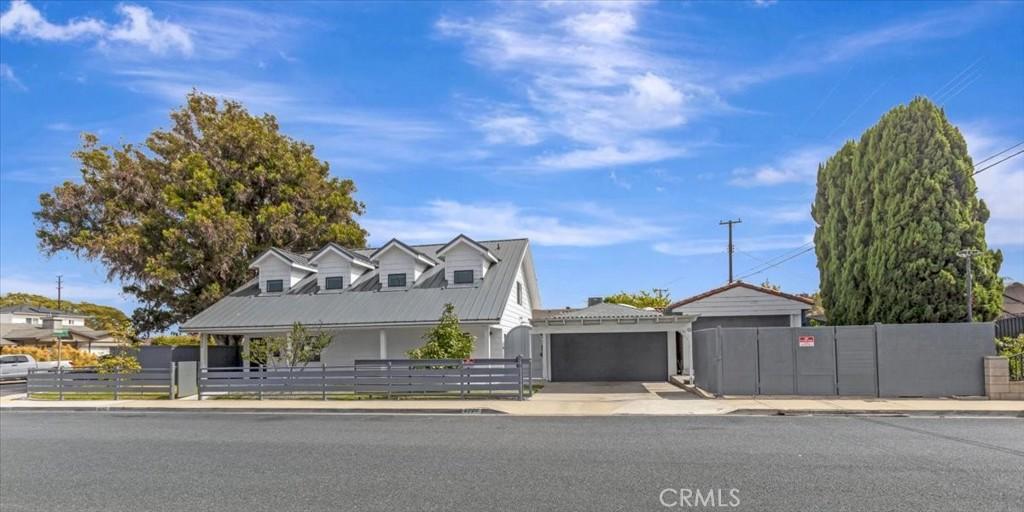
NOT YOUR TYPICAL HOME — AND THAT’S EXACTLY THE POINT. More land. More garage and workshop space. More flexibility. More ways to live, work, create and grow — all in one remarkably unique property.
Inspired by Australia. Crafted for California Living. For buyers who value architecture, craftsmanship, and versatility over tract-home uniformity, this residence offers design and functionality rarely found at this price point.
Reimagined in 2020, this 1956 original was rebuilt from the ground up, blending Australian Farmhouse architecture with modern industrial design. Set around a striking eucalyptus-shaded entertaining patio, the property showcases white Hardie Plank siding, metal roofing, custom fencing, industrial ironwork, and four distinctive dormers—a tribute to the owner’s Australian heritage.
The two-story main residence features four bedrooms, three baths, and an open-concept layout highlighted by custom details, a spacious island, sleek kitchen cabinetry, casual dining, and access to gardens and outdoor entertaining.
Designed for flexible and multi-generational living, the home includes a downstairs guest bedroom, hall bath, and private-entry primary suite with ensuite bath, mini-split climate control, and kitchenette-style amenities. Upstairs, a spacious flex suite offers vaulted ceilings, fireplace, walk-in closets, loft space, bath, fourth-bedroom option currently used as office space, and balcony.
Then there are the garages…a place to make GARAGE ENVY. A detached two-car garage offers versatile flex space with bath, laundry, utility sink, and guest-use accommodations. Adjacent is a permitted 1,200-square-foot additional garage/workshop with block construction, high roofline, skylights, concrete tile roof, gated access, worktable lift, and ample space for automotive, recreational vehicles, business, hobbies, or creative pursuits. Two gated driveways provide separate access and exceptional flexibility for the property’s garage, workshop and covered parking spaces. A permitted gated two-car carport provides even more covered parking.
Situated on a large corner lot, the property offers exceptional flexibility, expansion potential, and indoor-outdoor living enhanced by mature avocado and fruit trees, raised garden beds, and multiple gathering areas. Some homes are fully understood in photographs. Washington is not one of them. Its hidden assets, spaces and possibilities need to be experienced in person. PRIVATE, APPOINTMENT-ONLY SHOWINGS.
Inspired by Australia. Crafted for California Living. For buyers who value architecture, craftsmanship, and versatility over tract-home uniformity, this residence offers design and functionality rarely found at this price point.
Reimagined in 2020, this 1956 original was rebuilt from the ground up, blending Australian Farmhouse architecture with modern industrial design. Set around a striking eucalyptus-shaded entertaining patio, the property showcases white Hardie Plank siding, metal roofing, custom fencing, industrial ironwork, and four distinctive dormers—a tribute to the owner’s Australian heritage.
The two-story main residence features four bedrooms, three baths, and an open-concept layout highlighted by custom details, a spacious island, sleek kitchen cabinetry, casual dining, and access to gardens and outdoor entertaining.
Designed for flexible and multi-generational living, the home includes a downstairs guest bedroom, hall bath, and private-entry primary suite with ensuite bath, mini-split climate control, and kitchenette-style amenities. Upstairs, a spacious flex suite offers vaulted ceilings, fireplace, walk-in closets, loft space, bath, fourth-bedroom option currently used as office space, and balcony.
Then there are the garages…a place to make GARAGE ENVY. A detached two-car garage offers versatile flex space with bath, laundry, utility sink, and guest-use accommodations. Adjacent is a permitted 1,200-square-foot additional garage/workshop with block construction, high roofline, skylights, concrete tile roof, gated access, worktable lift, and ample space for automotive, recreational vehicles, business, hobbies, or creative pursuits. Two gated driveways provide separate access and exceptional flexibility for the property’s garage, workshop and covered parking spaces. A permitted gated two-car carport provides even more covered parking.
Situated on a large corner lot, the property offers exceptional flexibility, expansion potential, and indoor-outdoor living enhanced by mature avocado and fruit trees, raised garden beds, and multiple gathering areas. Some homes are fully understood in photographs. Washington is not one of them. Its hidden assets, spaces and possibilities need to be experienced in person. PRIVATE, APPOINTMENT-ONLY SHOWINGS.
Property Details
Price:
$1,650,000
MLS #:
PW26113277
Status:
Active
Beds:
4
Baths:
3
Type:
Single Family
Subtype:
Single Family Residence
Neighborhood:
65nofblsasofggrveofbchwofbrookhrs
Listed Date:
Sep 12, 2026
Finished Sq Ft:
2,563
Lot Size:
7,841 sqft / 0.18 acres (approx)
Year Built:
2020
See this Listing
Schools
School District:
Westminster Unified
Interior
Appliances
DW, WP, GO, GR, FSR, _6BS, GWH, SCO, VEF, WHU
Bathrooms
1 Full Bathroom, 2 Three Quarter Bathrooms
Cooling
CA, ELC, SEE, WW
Flooring
VINY, STON
Heating
ELC, FA, GAS, CF, COM, FIR
Interior Features
CF, ST, RECL, BLKW, GRNC, UFRN, OFP, BL, HCEL, QTZC
Laundry Features
ELC, GE, IG, OUT, LCH, WH
Levels
U
Main Level Bathrooms
2
Main Level Bedrooms
2
Exterior
Accessibility Features
NO
Architectural Style
SEE, CB
Common Walls
NCW
Community Features
SDW, SL, SUB, CRB, PARK
Construction Materials
BLK, STC, CON, DWAL, FLG, HAR
Direction Faces
N
Exterior Features
AW, RG
Fencing
BW, WD, SEE, AVG, FAIR, GOOD
Garage Spaces
2
Other Structures
SHP, SBL, GH, SH, GHD, SEGAR, SEGAD
Parking Spots
4
Parking Total
4
Patio And Porch Features
CON, CO, DK, PTO, PO, SL, WA, OPN, POF, POR, TER
Roof
CMP, CON, MTL, SEE
Security Features
SD, COD
Spa Features
NO
View
NO
Window Features
CAS, BLI, SCR, SK, DPW
Financial
Map
Community
- Address8532 Washington Midway City CA
- CityMidway City
- CountyOrange
- Zip Code92655
Market Summary
Current real estate data for Single Family in Midway City as of Sep 16, 2026
11
Single Family Listed
73
Avg DOM
394
Avg $ / SqFt
$972,845
Avg List Price
Property Summary
- 8532 Washington Midway City CA is a Single Family for sale in Midway City, CA, 92655. It is listed for $1,650,000 and features 4 beds, 3 baths, and has approximately 2,563 square feet of living space, and was originally constructed in 2020. The current price per square foot is $644. The average price per square foot for Single Family listings in Midway City is $394. The average listing price for Single Family in Midway City is $972,845. To schedule a showing of MLS#pw26113277 at 8532 Washington in Midway City, CA, contact your Compass agent at 310.409.7242.
Similar Listings Nearby
 Courtesy of Coldwell Banker Realty. Disclaimer: All data relating to real estate for sale on this page comes from the Broker Reciprocity (BR) of the California Regional Multiple Listing Service. Detailed information about real estate listings held by brokerage firms other than Compass include the name of the listing broker. Neither the listing company nor Compass shall be responsible for any typographical errors, misinformation, misprints and shall be held totally harmless. The Broker providing this data believes it to be correct, but advises interested parties to confirm any item before relying on it in a purchase decision. Copyright 2026. California Regional Multiple Listing Service. All rights reserved.
8532 Washington
Midway City, CA