
11479 Amberridge CT Moorpark CA 93021 | MLS #PV26185852
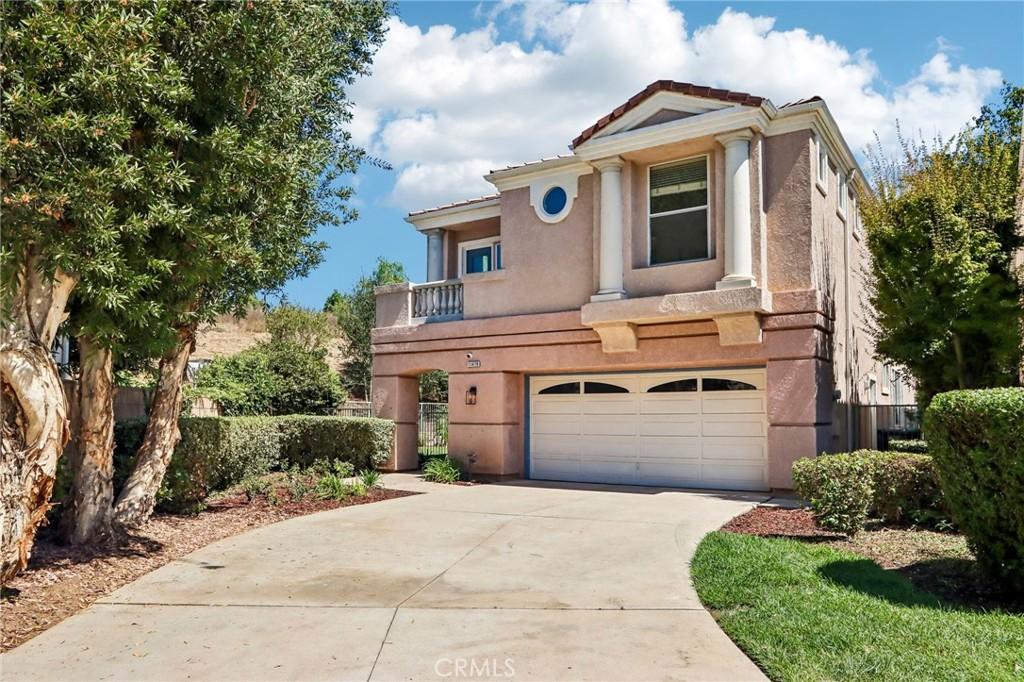
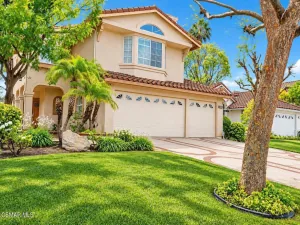
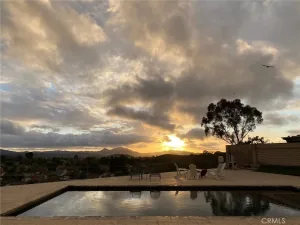
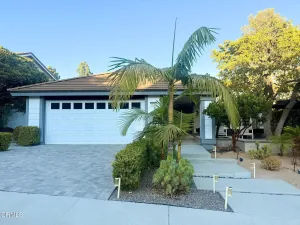
A rare opportunity to own an extensively upgraded and exceptionally private residence, ideally situated at the end of a quiet cul-de-sac with peaceful open-space views. Beautifully enhanced throughout, this distinguished home blends architectural character, modern sophistication, and effortless indoor-outdoor living in one of Moorpark’s desirable neighborhoods.
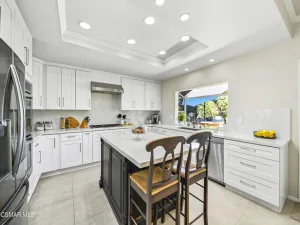
Vaulted ceilings and expansive windows create a wonderful sense of volume while filling the interiors with abundant natural light. The beautifully updated kitchen features refinished cabinetry, new cabinet doors and hardware, a KitchenAid refrigerator, and recessed LED lighting. Two completely new HVAC systems serve both levels of the home, complemented by an updated electrical panel and upgraded roof tiles. The family-room fireplace and chimney have been completely rebuilt, while the living-room fireplace has been tastefully updated, adding warmth and character to the living spaces.
The private backyard has been transformed into a lush and inviting retreat, featuring a new lawn, fruit trees, flowering landscaping, and a completely new irrigation system with smart controls. Additional exterior improvements include new concrete, resealed patio doors, updated gutters, and professional exterior detailing, creating a beautifully maintained setting for both relaxation and entertaining.
All three bedrooms have been refreshed, with updated closets and storage, new blinds, and replacement windows in the guest bedroom. The bathrooms have been elegantly renewed with updated cabinetry, lighting, mirrors, fixtures, hardware, paint, and window coverings.
The attached garage features a convenient EV charging station, providing added modern functionality for electric-vehicle owners.
With exceptional privacy, extensive upgrades, and true turnkey appeal, this residence delivers a comfortable, refined lifestyle in a peaceful setting. Enjoy convenient access to shopping, dining, groceries, schools, medical services, parks, greenbelts, and community pool and spa amenities. A beautifully upgraded home where thoughtful improvements, natural surroundings, and everyday convenience come together seamlessly.
Vaulted ceilings and expansive windows create a wonderful sense of volume while filling the interiors with abundant natural light. The beautifully updated kitchen features refinished cabinetry, new cabinet doors and hardware, a KitchenAid refrigerator, and recessed LED lighting. Two completely new HVAC systems serve both levels of the home, complemented by an updated electrical panel and upgraded roof tiles. The family-room fireplace and chimney have been completely rebuilt, while the living-room fireplace has been tastefully updated, adding warmth and character to the living spaces.
The private backyard has been transformed into a lush and inviting retreat, featuring a new lawn, fruit trees, flowering landscaping, and a completely new irrigation system with smart controls. Additional exterior improvements include new concrete, resealed patio doors, updated gutters, and professional exterior detailing, creating a beautifully maintained setting for both relaxation and entertaining.
All three bedrooms have been refreshed, with updated closets and storage, new blinds, and replacement windows in the guest bedroom. The bathrooms have been elegantly renewed with updated cabinetry, lighting, mirrors, fixtures, hardware, paint, and window coverings.
The attached garage features a convenient EV charging station, providing added modern functionality for electric-vehicle owners.
With exceptional privacy, extensive upgrades, and true turnkey appeal, this residence delivers a comfortable, refined lifestyle in a peaceful setting. Enjoy convenient access to shopping, dining, groceries, schools, medical services, parks, greenbelts, and community pool and spa amenities. A beautifully upgraded home where thoughtful improvements, natural surroundings, and everyday convenience come together seamlessly.
Property Details
Price:
$1,100,000
MLS #:
PV26185852
Status:
Active
Beds:
3
Baths:
3
Type:
Single Family
Subtype:
Single Family Residence
Subdivision:
Belmont Collectors Edition 422
Neighborhood:
smpsouthmoorpark
Listed Date:
Sep 11, 2026
Finished Sq Ft:
2,427
Lot Size:
8,276 sqft / 0.19 acres (approx)
Year Built:
1992
See this Listing
Schools
School District:
Moorpark Unified
Interior
Appliances
DW, GD, RF, _6BS, HOD, WHU
Bathrooms
2 Full Bathrooms, 1 Half Bathroom
Cooling
CA
Flooring
TILE, WOOD, CARP
Heating
CF
Interior Features
RECL, GRNC, OFP, BL, CC, HCEL
Laundry Features
GAS, IG, DINC, WH, WINC
Levels
U
Main Level Bathrooms
1
Exterior
Accessibility Features
_2AE, PK
Architectural Style
TRD
Attached Garage YN
1
Common Walls
NCW
Community Features
SDW, SL, CRB, PARK, HIKI, BIKI
Construction Materials
STC
Exterior Features
LIT, RG
Fencing
WI
Garage Spaces
2
Green Energy Efficient
WIN, THR
Parking Spots
2
Parking Total
2
Patio And Porch Features
PTO, POR, SCPA
Security Features
SD, COD
Spa Features
AS
View
MT, PK, TW, NE
Window Features
SCR, DPW
Financial
HOA Fee
$185
HOA Fee Frequency
MO
Map
Community
- Address11479 Amberridge CT Moorpark CA
- SubdivisionBelmont (Collectors Edition) (422)
- CityMoorpark
- CountyVentura
- Zip Code93021
Subdivisions in Moorpark
- Alterra @ Serenata-451 – 451
- Alterra at Serenata 451
- Belfiori at Serenata 461
- Belmont Collectors Edition 422
- Buttercreek Estates-351 – 351
- Campus Hills Est. Griffin 360
- Cantara @ Serenada-426 – 426
- Canterbury Lane-502 – 210
- Cherry Hill – 219302
- Country Club Estates-468
- Countryside/MTN. Meadows-350
- Countryside/MTN. Meadows-350 – 350
- Creekside 290
- Custom
- Fox Wood 168
- Foxwood-168
- Heather Glen 287
- Home Acres 204
- Marlborough Country North 325
- Moorpark Estate 218
- North View-328 – 328
- Not Applicable – 1007242
- Park Springs-229
- Park Springs-229 – 1001672
- Quail Ridge 347
- Regal Park Condos-294 – 1002472
- Ridgecrest
- Steeple Hill 291
- Toscana at Serenata 467
- Trieste at Serenata 449
- Tuscany West Ranch-383 – 1004212
- Varsity Park N. Campus PK 329
- Varsity Park Patio 288
- Varsity Park S. Campus PK 236
- Varsity Park S. of Campus Pk-236 – 1001762
- Varsity Park Village 296
- Varsity Park Village-296
- Verona 395
- Villa Del Arroyo MBH-247
- Villagio 257
- Willows 277
Market Summary
Current real estate data for Single Family in Moorpark as of Oct 08, 2026
122
Single Family Listed
66
Avg DOM
429
Avg $ / SqFt
$1,138,394
Avg List Price
Property Summary
- Located in the Belmont (Collectors Edition) (422) subdivision, 11479 Amberridge CT Moorpark CA is a Single Family for sale in Moorpark, CA, 93021. It is listed for $1,100,000 and features 3 beds, 3 baths, and has approximately 2,427 square feet of living space, and was originally constructed in 1992. The current price per square foot is $453. The average price per square foot for Single Family listings in Moorpark is $429. The average listing price for Single Family in Moorpark is $1,138,394. To schedule a showing of MLS#pv26185852 at 11479 Amberridge CT in Moorpark, CA, contact your Compass agent at 310.409.7242.
Similar Listings Nearby
 Courtesy of Keller Williams Palos Verdes. Disclaimer: All data relating to real estate for sale on this page comes from the Broker Reciprocity (BR) of the California Regional Multiple Listing Service. Detailed information about real estate listings held by brokerage firms other than Compass include the name of the listing broker. Neither the listing company nor Compass shall be responsible for any typographical errors, misinformation, misprints and shall be held totally harmless. The Broker providing this data believes it to be correct, but advises interested parties to confirm any item before relying on it in a purchase decision. Copyright 2026. California Regional Multiple Listing Service. All rights reserved.
11479 Amberridge CT
Moorpark, CA