
4384 Laurelhurst RD Moorpark CA 93021 | MLS #SR26126774
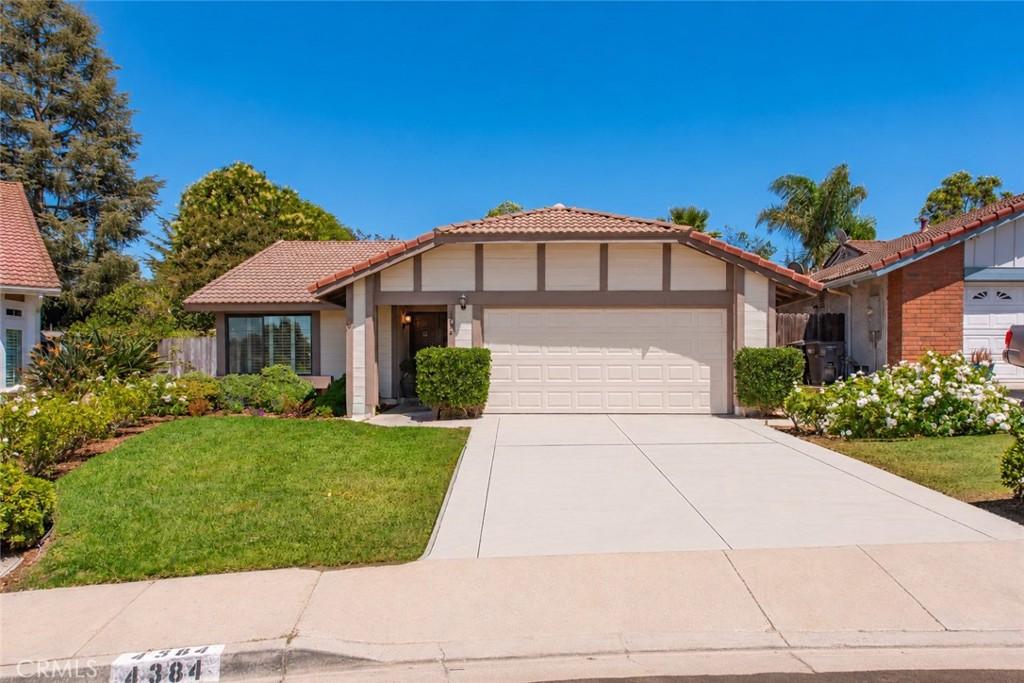
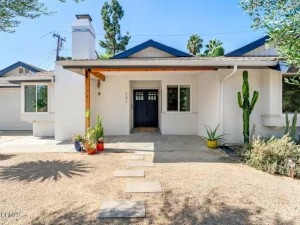
Charming single-story home set on a private lot in one of Moorpark’s desirable neighborhoods, offering three bedrooms, two bathrooms, thoughtful updates, and a generously sized backyard designed for year-round enjoyment.
A welcoming covered entry with double doors opens to a light and inviting floor plan featuring a spacious living room and formal dining area, along with a comfortable family room that flows into the bright kitchen. Engineered-style flooring and custom neutral tile extend throughout the main living areas, while fresh interior paint and select exterior paint give the home a clean, refreshed feel.
The formal dining area provides an inviting setting for entertaining family and guests, while the family room is anchored by a classic brick fireplace that brings warmth and character to the space. The kitchen features freshly painted white cabinetry, granite countertops, a full travertine backsplash, stainless-steel appliances, ample counter space, and convenient access to the surrounding living and dining areas.
Recent improvements include a newer roof, newer HVAC system, newer water heater, dual-pane windows and sliding doors, smooth ceilings, raised-panel interior doors, updated lighting, ceiling fans, and more.
An attached two-car garage and brand-new concrete driveway provide convenient parking and additional storage.
Outdoors, the expansive backyard offers plenty of room for relaxing, entertaining, and gardening. A spacious covered patio extends the living space outdoors and creates an ideal setting for dining, gatherings, or quiet evenings at home. New irrigation and landscaping enhance the grounds, while dedicated garden beds, a tiered vertical garden, and a separate side-yard garden area with planters provide abundant space for flowers, herbs, vegetables, and creative landscaping.
Ideally located near schools, parks, shopping, dining, and everyday conveniences, this home combines comfortable single-story living, a private and versatile backyard, and numerous recent improvements. Termite inspection, repairs, and clearance have already been completed, making this an excellent opportunity to move in and make it your own.
A welcoming covered entry with double doors opens to a light and inviting floor plan featuring a spacious living room and formal dining area, along with a comfortable family room that flows into the bright kitchen. Engineered-style flooring and custom neutral tile extend throughout the main living areas, while fresh interior paint and select exterior paint give the home a clean, refreshed feel.
The formal dining area provides an inviting setting for entertaining family and guests, while the family room is anchored by a classic brick fireplace that brings warmth and character to the space. The kitchen features freshly painted white cabinetry, granite countertops, a full travertine backsplash, stainless-steel appliances, ample counter space, and convenient access to the surrounding living and dining areas.
Recent improvements include a newer roof, newer HVAC system, newer water heater, dual-pane windows and sliding doors, smooth ceilings, raised-panel interior doors, updated lighting, ceiling fans, and more.
An attached two-car garage and brand-new concrete driveway provide convenient parking and additional storage.
Outdoors, the expansive backyard offers plenty of room for relaxing, entertaining, and gardening. A spacious covered patio extends the living space outdoors and creates an ideal setting for dining, gatherings, or quiet evenings at home. New irrigation and landscaping enhance the grounds, while dedicated garden beds, a tiered vertical garden, and a separate side-yard garden area with planters provide abundant space for flowers, herbs, vegetables, and creative landscaping.
Ideally located near schools, parks, shopping, dining, and everyday conveniences, this home combines comfortable single-story living, a private and versatile backyard, and numerous recent improvements. Termite inspection, repairs, and clearance have already been completed, making this an excellent opportunity to move in and make it your own.
Property Details
Price:
$879,000
MLS #:
SR26126774
Status:
Active Under Contract
Beds:
3
Baths:
2
Type:
Single Family
Subtype:
Single Family Residence
Subdivision:
Marlborough Country 205
Neighborhood:
smpsouthmoorpark
Listed Date:
Oct 5, 2026
Finished Sq Ft:
1,460
Lot Size:
6,534 sqft / 0.15 acres (approx)
Year Built:
1980
See this Listing
Schools
School District:
Moorpark Unified
Interior
Appliances
DW, MW, RF, GO, GR, WHU
Bathrooms
2 Full Bathrooms
Cooling
CA
Flooring
TILE, LAM
Heating
CF
Interior Features
CF, RECL, TILC, OFP
Laundry Features
GE, IN
Levels
A
Main Level Bathrooms
2
Main Level Bedrooms
3
Exterior
Accessibility Features
NO
Architectural Style
TRD
Attached Garage YN
1
Common Walls
NCW
Community Features
SL, SUB, PARK
Fencing
BW, WD
Garage Spaces
2
Parking Spots
2
Parking Total
2
Patio And Porch Features
CON, PTO, SL
Roof
TLE
Security Features
SD, COD
Spa Features
NO
View
NO
Window Features
BW
Financial
HOA Fee
$50
HOA Fee Frequency
MO
Map
Community
- Address4384 Laurelhurst RD Moorpark CA
- SubdivisionMarlborough Country (205)
- CityMoorpark
- CountyVentura
- Zip Code93021
Subdivisions in Moorpark
- Alterra @ Serenata-451 – 451
- Alterra at Serenata 451
- Belfiori at Serenata 461
- Belmont Collectors Edition 422
- Buttercreek Estates-351 – 351
- Campus Hills Est. Griffin 360
- Cantara @ Serenada-426 – 426
- Canterbury Lane-502 – 210
- Cherry Hill – 219302
- Country Club Estates-468
- Countryside/MTN. Meadows-350
- Countryside/MTN. Meadows-350 – 350
- Creekside 290
- Custom
- Fox Wood 168
- Foxwood-168
- Heather Glen 287
- Home Acres 204
- Marlborough Country North 325
- Moorpark Estate 218
- North View-328 – 328
- Not Applicable – 1007242
- Park Springs-229
- Park Springs-229 – 1001672
- Quail Ridge 347
- Regal Park Condos-294 – 1002472
- Ridgecrest
- Steeple Hill 291
- Toscana at Serenata 467
- Trieste at Serenata 449
- Tuscany West Ranch-383 – 1004212
- Varsity Park N. Campus PK 329
- Varsity Park Patio 288
- Varsity Park S. Campus PK 236
- Varsity Park S. of Campus Pk-236 – 1001762
- Varsity Park Village 296
- Varsity Park Village-296
- Verona 395
- Villa Del Arroyo MBH-247
- Villagio 257
- Willows 277
Market Summary
Current real estate data for Single Family in Moorpark as of Oct 17, 2026
121
Single Family Listed
75
Avg DOM
430
Avg $ / SqFt
$1,155,801
Avg List Price
Property Summary
- Located in the Marlborough Country (205) subdivision, 4384 Laurelhurst RD Moorpark CA is a Single Family for sale in Moorpark, CA, 93021. It is listed for $879,000 and features 3 beds, 2 baths, and has approximately 1,460 square feet of living space, and was originally constructed in 1980. The current price per square foot is $602. The average price per square foot for Single Family listings in Moorpark is $430. The average listing price for Single Family in Moorpark is $1,155,801. To schedule a showing of MLS#sr26126774 at 4384 Laurelhurst RD in Moorpark, CA, contact your Compass agent at 310.409.7242.
Similar Listings Nearby
 Courtesy of Keller Williams Realty World Class. Disclaimer: All data relating to real estate for sale on this page comes from the Broker Reciprocity (BR) of the California Regional Multiple Listing Service. Detailed information about real estate listings held by brokerage firms other than Compass include the name of the listing broker. Neither the listing company nor Compass shall be responsible for any typographical errors, misinformation, misprints and shall be held totally harmless. The Broker providing this data believes it to be correct, but advises interested parties to confirm any item before relying on it in a purchase decision. Copyright 2026. California Regional Multiple Listing Service. All rights reserved.
4384 Laurelhurst RD
Moorpark, CA