
11135 Aldren CT Moreno Valley CA 92555 | MLS #OC26199816
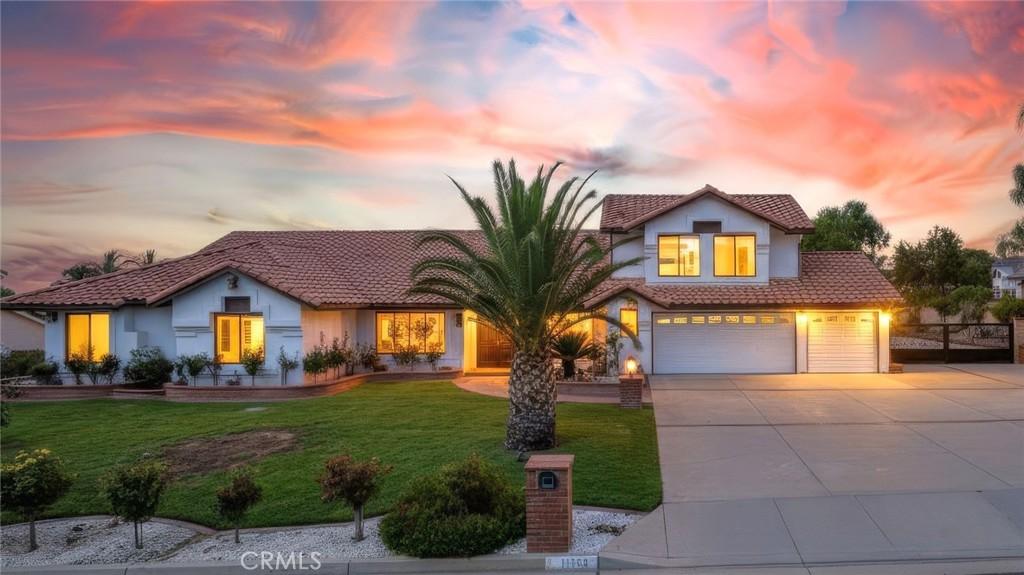
LUXURY RESORT-STYLE LIVING IN MOONLIGHT RIM! Discover exceptional indoor/outdoor living in this beautifully upgraded 5-bedroom, 2.5-bath home in highly sought-after Northeast Moreno Valley. Thoughtfully designed with custom finishes, extensive upgrades, and an extraordinary backyard, this home offers the perfect blend of elegance, comfort, and entertaining.
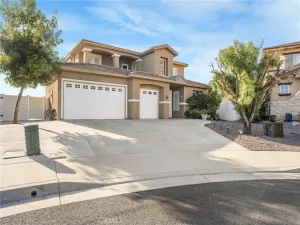
The striking exterior features Santa Barbara smooth stucco, hand-painted G-Vega Spanish tile, a custom wrought-iron entry, and a panoramic bifold door opening to an impressive 1,278-square-foot patio. The resort-style backyard features Saltillo flooring, exposed wood beams, premium lighting, ceiling fans, Mediterranean arches, and a newly upgraded 2025 pool and 8-person spa with baja shelf and Pentair equipment. A custom fire pit, outdoor shower and powder room, matching 10×12 storage shed, and beautifully landscaped grounds with 40+ fruit trees and illuminated palms complete this exceptional outdoor retreat.
Inside, luxury details abound, including Level 5 smooth walls, 2026 double-pane windows, upgraded shutters, recessed lighting, dual HVAC systems replaced in 2024, surround-sound wiring, built-in TV wall, luxury tile, wood flooring, and marble mosaic finishes.
The fully remodeled 2025 kitchen showcases hardwood cabinetry, waterfall quartz island, quartz backsplash, luxury gas range and hood, pot filler, built-in microwave, and ceramic farmhouse-style sink.
The primary suite features a fireplace, custom TV wall, wood flooring, and upgraded walk-in closet with jewelry displays. The spa-inspired primary bath offers a rain shower, seamless premium tile enclosure, soaking tub, dual vanity, marble mosaic flooring, and decorative niches. The remodeled secondary bath and stylish powder room continue the home’s elevated design.
All five bedrooms are located on the main level, while the massive upstairs bonus room/office offers incredible flexibility for a home office, media room, gym, or entertainment space. The 3-car garage features epoxy flooring.
Adding even more potential, preliminary plans have allocated space for a 2-bedroom, 2-bath ADU (buyer to verify feasibility and requirements).
Extensively upgraded, beautifully maintained, and designed for unforgettable entertaining—this is California living at its finest.
Seller exclusions include refrigerator and select sentimental landscaping items. Buyer to verify all information and permits.
The striking exterior features Santa Barbara smooth stucco, hand-painted G-Vega Spanish tile, a custom wrought-iron entry, and a panoramic bifold door opening to an impressive 1,278-square-foot patio. The resort-style backyard features Saltillo flooring, exposed wood beams, premium lighting, ceiling fans, Mediterranean arches, and a newly upgraded 2025 pool and 8-person spa with baja shelf and Pentair equipment. A custom fire pit, outdoor shower and powder room, matching 10×12 storage shed, and beautifully landscaped grounds with 40+ fruit trees and illuminated palms complete this exceptional outdoor retreat.
Inside, luxury details abound, including Level 5 smooth walls, 2026 double-pane windows, upgraded shutters, recessed lighting, dual HVAC systems replaced in 2024, surround-sound wiring, built-in TV wall, luxury tile, wood flooring, and marble mosaic finishes.
The fully remodeled 2025 kitchen showcases hardwood cabinetry, waterfall quartz island, quartz backsplash, luxury gas range and hood, pot filler, built-in microwave, and ceramic farmhouse-style sink.
The primary suite features a fireplace, custom TV wall, wood flooring, and upgraded walk-in closet with jewelry displays. The spa-inspired primary bath offers a rain shower, seamless premium tile enclosure, soaking tub, dual vanity, marble mosaic flooring, and decorative niches. The remodeled secondary bath and stylish powder room continue the home’s elevated design.
All five bedrooms are located on the main level, while the massive upstairs bonus room/office offers incredible flexibility for a home office, media room, gym, or entertainment space. The 3-car garage features epoxy flooring.
Adding even more potential, preliminary plans have allocated space for a 2-bedroom, 2-bath ADU (buyer to verify feasibility and requirements).
Extensively upgraded, beautifully maintained, and designed for unforgettable entertaining—this is California living at its finest.
Seller exclusions include refrigerator and select sentimental landscaping items. Buyer to verify all information and permits.
Property Details
Price:
$949,000
MLS #:
OC26199816
Status:
Active
Beds:
4
Baths:
3
Type:
Single Family
Subtype:
Single Family Residence
Neighborhood:
259morenovalley
Listed Date:
Sep 16, 2026
Finished Sq Ft:
2,807
Lot Size:
20,038 sqft / 0.46 acres (approx)
Year Built:
1988
See this Listing
Schools
School District:
Moreno Valley Unified
Elementary School:
Cloverdale
Middle School:
Palm
High School:
Valley View
Interior
Appliances
GD, MW, GO, GR, GWH, HOD, WHU
Bathrooms
2 Full Bathrooms, 1 Half Bathroom
Cooling
CA, DL
Flooring
TILE
Heating
CF
Interior Features
ST, RECL, DATA, SUND, OFP, PTRY, HCEL, QTZC
Laundry Features
GAS, IN
Levels
U
Main Level Bathrooms
3
Main Level Bedrooms
4
Exterior
Accessibility Features
DSI, _32W
Architectural Style
MED, SPN
Attached Garage YN
1
Common Walls
NCW
Community Features
HRS, HIKI, BIKI, DGP
Construction Materials
STC
Direction Faces
E
Exterior Features
RG
Fencing
BW
Garage Spaces
3
Other Structures
SBL, SH
Parking Spots
9
Parking Total
9
Patio And Porch Features
CO, POF
Roof
TLE
Security Features
SD, COD, FSDS
Spa Features
HT, IG
View
MT
Window Features
DPW, ESW
Financial
Map
Community
- Address11135 Aldren CT Moreno Valley CA
- CityMoreno Valley
- CountyRiverside
- Zip Code92555
Market Summary
Current real estate data for Single Family in Moreno Valley as of Oct 07, 2026
481
Single Family Listed
55
Avg DOM
280
Avg $ / SqFt
$506,171
Avg List Price
Property Summary
- 11135 Aldren CT Moreno Valley CA is a Single Family for sale in Moreno Valley, CA, 92555. It is listed for $949,000 and features 4 beds, 3 baths, and has approximately 2,807 square feet of living space, and was originally constructed in 1988. The current price per square foot is $338. The average price per square foot for Single Family listings in Moreno Valley is $280. The average listing price for Single Family in Moreno Valley is $506,171. To schedule a showing of MLS#oc26199816 at 11135 Aldren CT in Moreno Valley, CA, contact your Compass agent at 310.409.7242.
Similar Listings Nearby
 Courtesy of Keller Williams Realty. Disclaimer: All data relating to real estate for sale on this page comes from the Broker Reciprocity (BR) of the California Regional Multiple Listing Service. Detailed information about real estate listings held by brokerage firms other than Compass include the name of the listing broker. Neither the listing company nor Compass shall be responsible for any typographical errors, misinformation, misprints and shall be held totally harmless. The Broker providing this data believes it to be correct, but advises interested parties to confirm any item before relying on it in a purchase decision. Copyright 2026. California Regional Multiple Listing Service. All rights reserved.
11135 Aldren CT
Moreno Valley, CA