
23901 Susana Way Murrieta CA 92562 | MLS #SW26224255
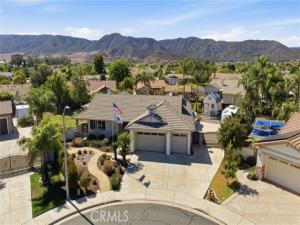
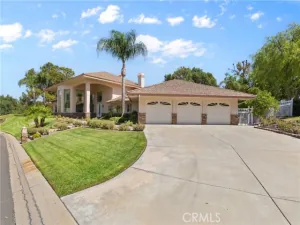
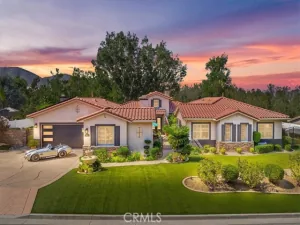
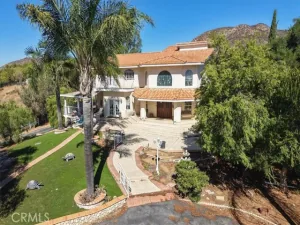
Exceptional Plan 4, with Pool / Spa / Gated RV Parking / Cul de Sac location on an oversize 18,730 Sq Ft Lot with plenty of extra room to add an ADU, in the coveted Murrieta Ranchos where every home is Single Story and Minimum 1/3 acre Lots! **(Please see the supplemental list of the 42 features and upgrades this beautiful family home has to offer)** Having sold 113 of the limited 314 homes in this sought-after Westside Murrieta neighborhood, I can Definitely say that this one is Fantastic! 3084 Sq Ft, 4 Bedrooms, 3 Bathrooms, plus a huge Bonus Room/Office that could be a 5th bedroom. A few of the upgrades include; 31 Solar Panels, Beautifully Upgraded interior, Custom Office addition, 90 x 23 Feet of (easy access) Gated RV Parking, Detached 12’ x 16’ stick-built Workshop/Shed (with attic storage), Pebble Tec Salt Water Pool/Spa/Water Feature, Large Grass play area with views of the Santa Rosa Plateau, and much more. **So, if you are tired of adjoining two story homes looking into your current backyard, **Want your RV/Boat on your own property, **You’re fed-up with waiting in school traffic to drop off the kids, **Want no HOA in a well maintained neighborhood with pride of ownership, **Want 10 foot ceilings with lots of natural light, **Want an ideal Cul-de-Sac location, **And, want very Low special assessment Taxes, Then Call Me Today!
Property Details
Price:
$1,300,000
MLS #:
SW26224255
Status:
Active
Beds:
5
Baths:
2.5
Type:
Single Family
Subtype:
Single Family Residence
Neighborhood:
srcarsouthwestriversidecounty
Listed Date:
Oct 17, 2026
Finished Sq Ft:
3,084
Lot Size:
18,731 sqft / 0.43 acres (approx)
Year Built:
2000
See this Listing
Schools
School District:
Murrieta
Elementary School:
Murrieta
Middle School:
Thompson
High School:
Murrieta Valley
Interior
Bathrooms
2 Full Bathrooms, 1 Half Bathroom
Cooling
Dual, Central Air
Heating
Central
Interior Features
High Ceilings, Ceiling Fan(s), Pantry, Open Floorplan, Coffered Ceiling(s), Wired for Sound, Granite Counters
Laundry Features
Laundry Room
Levels
One
Main Level Bathrooms
3
Main Level Bedrooms
5
Exterior
Attached Garage YN
1
Common Walls
No Common Walls
Community Features
Foothills
Covered Spaces
3
Garage Spaces
3
Lot Features
Lot 10000-19999 Sqft
Other Structures
Workshop, Shed(s)
Parking Features
RV Access/Parking, RV Gated
Parking Spots
3
Parking Total
3
Spa Features
In Ground, Private
Stories
1
View
Hills
Financial
Map
Community
- Address23901 Susana Way Murrieta CA
- CityMurrieta
- CountyRiverside
- Zip Code92562
Subdivisions in Murrieta
Market Summary
Current real estate data for Single Family in Murrieta as of Oct 21, 2026
424
Single Family Listed
67
Avg DOM
342
Avg $ / SqFt
$991,143
Avg List Price
Property Summary
- 23901 Susana Way Murrieta CA is a Single Family for sale in Murrieta, CA, 92562. It is listed for $1,300,000 and features 5 beds, 3 baths, and has approximately 3,084 square feet of living space, and was originally constructed in 2000. The current price per square foot is $422. The average price per square foot for Single Family listings in Murrieta is $342. The average listing price for Single Family in Murrieta is $991,143. To schedule a showing of MLS#sw26224255 at 23901 Susana Way in Murrieta, CA, contact your Compass agent at 310.409.7242.
Similar Listings Nearby
 Courtesy of Century 21 Masters. Disclaimer: All data relating to real estate for sale on this page comes from the Broker Reciprocity (BR) of the California Regional Multiple Listing Service. Detailed information about real estate listings held by brokerage firms other than Compass include the name of the listing broker. Neither the listing company nor Compass shall be responsible for any typographical errors, misinformation, misprints and shall be held totally harmless. The Broker providing this data believes it to be correct, but advises interested parties to confirm any item before relying on it in a purchase decision. Copyright 2026. California Regional Multiple Listing Service. All rights reserved.
23901 Susana Way
Murrieta, CA