
30546 Marlow CT Murrieta CA 92563 | MLS #IG26213024


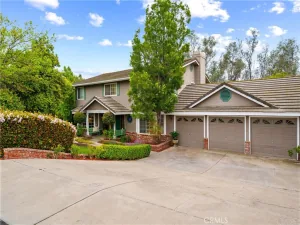
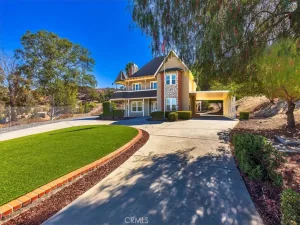
Spacious and versatile with room to live, work, and entertain. This impressive 5-bedroom, 3.5-bathroom home boasts 3,348 sq. ft. of living space on a 7,405 sq. ft. corner lot tucked into a cul-de-sac. The floor plan provides the flexibility for Multigenerational living.
The main level provides exceptional versatility with a full bedroom and bathroom, plus a bonus room that could be converted into a 6th bedroom, along with an additional half powder room. The impressive entry features soaring ceilings and opens to multiple living and gathering spaces, including a formal dining area, living room, spacious family room with a fireplace. The well-appointed kitchen showcases a large island, a breakfast nook, and plenty of space for dining and entertaining.
The oversized primary suite welcomes you to a private retreat with an additional living space and a secondary fireplace for added comfort and ambiance. The en suite bathroom presents a large soaking tub, a separate shower, and two vanities. The huge walk-in closet provides ample storage and completes this inviting suite.
Additionally, upstairs includes a dedicated office with a built-in desk area, a Jack-and-Jill bathroom serving the four additional bedrooms, and a convenient laundry room creating a functional and comfortable layout.
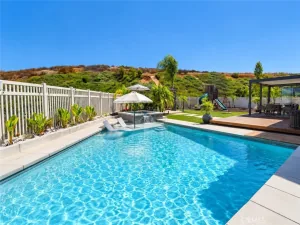
Outside, enjoy your own private backyard getaway, complete with a pool and spa with updated equipment, an outdoor patio, a turf area, Clementine and lime trees, and a dedicated dog run. Enjoy peek-a-boo hillside views and space for an inviting extension of the home.
Adding even more flexibility, the 4-car tandem garage features its own split A/C and can accommodate vehicles, storage, hobbies, or a workshop. With no HOA, this home is near downtown Temecula and conveniently located within walking distance of a school, parks, and walking trails, ready to turn this house into a home.
The main level provides exceptional versatility with a full bedroom and bathroom, plus a bonus room that could be converted into a 6th bedroom, along with an additional half powder room. The impressive entry features soaring ceilings and opens to multiple living and gathering spaces, including a formal dining area, living room, spacious family room with a fireplace. The well-appointed kitchen showcases a large island, a breakfast nook, and plenty of space for dining and entertaining.
The oversized primary suite welcomes you to a private retreat with an additional living space and a secondary fireplace for added comfort and ambiance. The en suite bathroom presents a large soaking tub, a separate shower, and two vanities. The huge walk-in closet provides ample storage and completes this inviting suite.
Additionally, upstairs includes a dedicated office with a built-in desk area, a Jack-and-Jill bathroom serving the four additional bedrooms, and a convenient laundry room creating a functional and comfortable layout.
Outside, enjoy your own private backyard getaway, complete with a pool and spa with updated equipment, an outdoor patio, a turf area, Clementine and lime trees, and a dedicated dog run. Enjoy peek-a-boo hillside views and space for an inviting extension of the home.
Adding even more flexibility, the 4-car tandem garage features its own split A/C and can accommodate vehicles, storage, hobbies, or a workshop. With no HOA, this home is near downtown Temecula and conveniently located within walking distance of a school, parks, and walking trails, ready to turn this house into a home.
Property Details
Price:
$830,000
MLS #:
IG26213024
Status:
Active
Beds:
5
Baths:
4
Type:
Single Family
Subtype:
Single Family Residence
Neighborhood:
699notdefined
Listed Date:
Oct 1, 2026
Finished Sq Ft:
3,348
Lot Size:
7,405 sqft / 0.17 acres (approx)
Year Built:
2004
See this Listing
Schools
School District:
Temecula Unified
Elementary School:
Nicholas
Middle School:
James Day
High School:
Chaparral
Interior
Appliances
DW, MW, RF, GS, DO
Bathrooms
3 Full Bathrooms, 1 Half Bathroom
Cooling
CA
Flooring
TILE, LAM, CARP
Heating
CF
Laundry Features
IN
Levels
U
Main Level Bathrooms
2
Main Level Bedrooms
2
Exterior
Accessibility Features
_2AE
Attached Garage YN
1
Common Walls
_1CW
Community Features
SDW, SL, CRB, FHL
Construction Materials
STC
Fencing
BW, VNL
Garage Spaces
4
Parking Spots
6
Parking Total
6
Patio And Porch Features
OPN
Roof
CON
Spa Features
HT, IG, PVT
View
PE, TW, NE
Financial
Map
Community
- Address30546 Marlow CT Murrieta CA
- CityMurrieta
- CountyRiverside
- Zip Code92563
Subdivisions in Murrieta
Market Summary
Current real estate data for Single Family in Murrieta as of Oct 07, 2026
570
Single Family Listed
69
Avg DOM
297
Avg $ / SqFt
$834,944
Avg List Price
Property Summary
- 30546 Marlow CT Murrieta CA is a Single Family for sale in Murrieta, CA, 92563. It is listed for $830,000 and features 5 beds, 4 baths, and has approximately 3,348 square feet of living space, and was originally constructed in 2004. The current price per square foot is $248. The average price per square foot for Single Family listings in Murrieta is $297. The average listing price for Single Family in Murrieta is $834,944. To schedule a showing of MLS#ig26213024 at 30546 Marlow CT in Murrieta, CA, contact your Compass agent at 310.409.7242.
Similar Listings Nearby
 Courtesy of Oscar Tortola Group Real Estate Services. Disclaimer: All data relating to real estate for sale on this page comes from the Broker Reciprocity (BR) of the California Regional Multiple Listing Service. Detailed information about real estate listings held by brokerage firms other than Compass include the name of the listing broker. Neither the listing company nor Compass shall be responsible for any typographical errors, misinformation, misprints and shall be held totally harmless. The Broker providing this data believes it to be correct, but advises interested parties to confirm any item before relying on it in a purchase decision. Copyright 2026. California Regional Multiple Listing Service. All rights reserved.
30546 Marlow CT
Murrieta, CA