
31534 Borega Murrieta CA 92563 | MLS #SW26191740
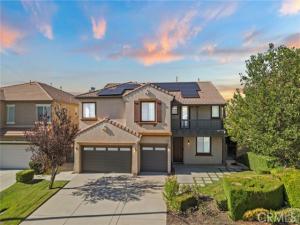
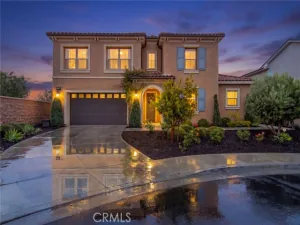
Welcome to this beautifully maintained Murrieta home offering the flexible floor plan, indoor and outdoor living space, PAID SOLAR and convenient location today’s buyers are searching for. Set within an established neighborhood near shopping, dining, schools, parks, and daily conveniences, this spacious residence combines comfortable living with room for family, guests, work-from-home needs, and entertaining.
The inviting floor plan includes 4 bedrooms and 3 1/2 bathrooms, with a highly desirable home office and full bathroom that can serve as a 5th Bedroom, guest suite, multi-generational living space, or private retreat. Hardwood-style flooring flows throughout much of the home, creating a warm and polished feel. The formal living room and formal dining area provide welcoming space for gatherings, while the separate family room offers a relaxed setting with a fireplace for cooler evenings.
The kitchen is designed for everyday function and connection, featuring Corian countertops, white cabinetry, and easy access to the main living areas. The primary bedroom offers a private balcony, a wonderful place to enjoy a quiet morning, unwind at the end of the day, or take in the neighborhood surroundings.
Outside, the front and back landscaping has been thoughtfully designed for low-water maintenance. Fruit trees add charm to the backyard, while the self-standing patio cover provides a comfortable space for outdoor dining, barbecues, and year-round enjoyment. A 3-car garage adds valuable parking and storage options.
Located in Temecula Valley Unified School District boundaries, this home is near Alamos Elementary, Bella Vista Middle School, and Chaparral High School.
Schedule your private showing and see the possibilities for yourself.
Property Details
Price:
$744,900
MLS #:
SW26191740
Status:
Active
Beds:
4
Baths:
3.5
Type:
Single Family
Subtype:
Single Family Residence
Neighborhood:
srcarsouthwestriversidecounty
Listed Date:
Sep 17, 2026
Finished Sq Ft:
3,165
Lot Size:
6,534 sqft / 0.15 acres (approx)
Year Built:
2004
See this Listing
Schools
School District:
Temecula Unified
Interior
Bathrooms
3 Full Bathrooms, 1 Half Bathroom
Cooling
Central Air
Heating
Central
Laundry Features
Inside
Levels
Two
Main Level Bathrooms
1
Exterior
Association Amenities
Playground, Barbecue, Outdoor Cooking Area, Picnic Area
Attached Garage YN
1
Common Walls
No Common Walls
Community Features
Gutters, Curbs, Sidewalks
Covered Spaces
3
Garage Spaces
3
Lot Features
Lot 6500-9999, Front Yard
Parking Spots
3
Parking Total
3
Spa Features
None
Stories
2
View
None
Financial
HOA Fee
$40
HOA Fee Frequency
Monthly
HOA Name
Rancho Bella Vista
HOA Phone
951-699-1220
Map
Community
- Address31534 Borega Murrieta CA
- CityMurrieta
- CountyRiverside
- Zip Code92563
Subdivisions in Murrieta
Market Summary
Current real estate data for Single Family in Murrieta as of Oct 21, 2026
423
Single Family Listed
67
Avg DOM
342
Avg $ / SqFt
$989,824
Avg List Price
Property Summary
- 31534 Borega Murrieta CA is a Single Family for sale in Murrieta, CA, 92563. It is listed for $744,900 and features 4 beds, 4 baths, and has approximately 3,165 square feet of living space, and was originally constructed in 2004. The current price per square foot is $235. The average price per square foot for Single Family listings in Murrieta is $342. The average listing price for Single Family in Murrieta is $989,824. To schedule a showing of MLS#sw26191740 at 31534 Borega in Murrieta, CA, contact your Compass agent at 310.409.7242.
Similar Listings Nearby
 Courtesy of Berkshire Hathaway HomeServices California Properties. Disclaimer: All data relating to real estate for sale on this page comes from the Broker Reciprocity (BR) of the California Regional Multiple Listing Service. Detailed information about real estate listings held by brokerage firms other than Compass include the name of the listing broker. Neither the listing company nor Compass shall be responsible for any typographical errors, misinformation, misprints and shall be held totally harmless. The Broker providing this data believes it to be correct, but advises interested parties to confirm any item before relying on it in a purchase decision. Copyright 2026. California Regional Multiple Listing Service. All rights reserved.
31534 Borega
Murrieta, CA