
1812 Highland Dr Newport Beach CA 92660 | MLS #PTP2606682
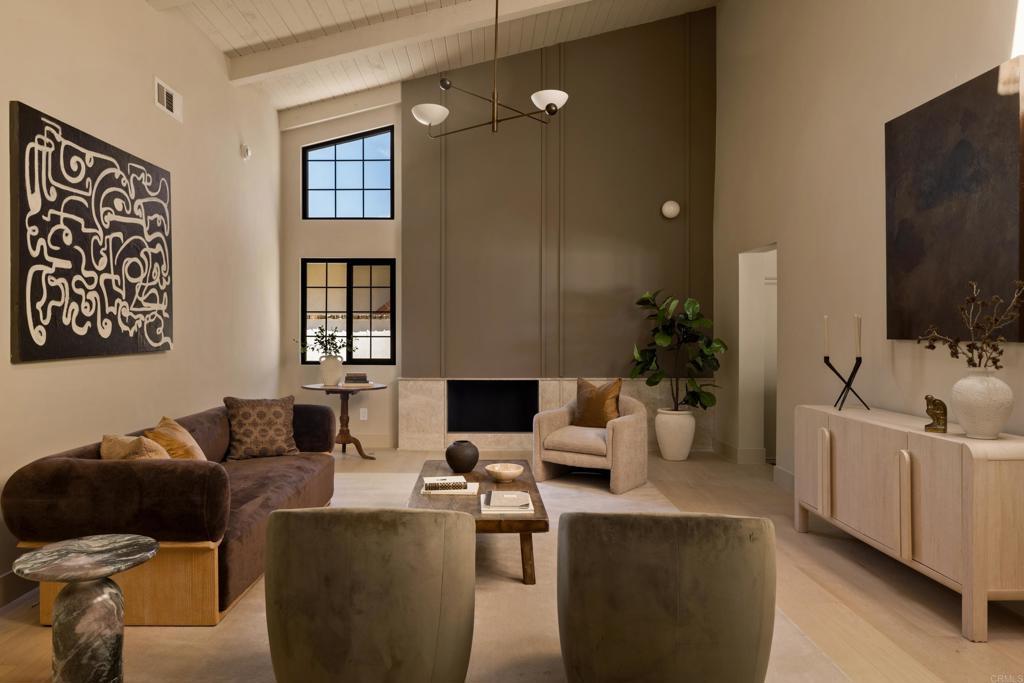
Tucked into one of Dover Shores’ most sought-after streets, this two-story Newport Beach residence has been thoughtfully renovated, its custom cabinetry and warm, tonal color palette carrying a distinct, design-forward identity through every room. Board-and-batten siding, all-new black-framed windows, and a black double-door entry give the exterior a clean, coastal contemporary profile, complemented by a new driveway and landscaping. Inside, a soft palette of clay-toned plaster, greige, and natural wood grounds the home in quiet, earthy sophistication. A dramatic living room rises beneath a vaulted, beamed white oak ceiling, its plaster accent wall and fireplace anchoring a space that opens to an metal-and-oak staircase. A second, more intimate family room offers its own fireplace framed by custom built-in shelving, set beneath a white oak shiplap ceiling that carries into the kitchen and breakfast nook, with bifold doors leading out to the backyard. The kitchen centers on a rift-cut, walnut-stained oak island with veined stone countertops and a matching backsplash, framed by a statement plaster range hood, reeded glass-front display cabinetry, and a pot filler above the range. Just off the kitchen, a curved built-in banquette forms a breakfast nook anchored by a walnut bar station with a wine cooler tucked behind cabinetry. The primary suite unfolds beneath a vaulted ceiling, with bifold doors opening directly to the backyard for easy indoor-outdoor flow. Plaster-finished walls carry into a spa-style bath, where a reeded, black-framed glass shower divider, charcoal zellige tile, and veined stone mosaic flooring surround a soaking tub tucked beneath a tiled ledge. A generous walk-in closet completes the retreat. Three additional baths each carry their own character: a main-floor hall bath with vintage floral wallpaper, beadboard wainscoting, and a console-style sink over basketweave-patterned tile; an upstairs bath with penny-round mosaic flooring, champagne bronze fixtures, and a walnut vanity beneath striped green zellige tile; and a powder room finished with a sculptural concrete-style vanity and a smart tankless toilet. Three bedrooms sit on the main level alongside the primary, one flexible enough to serve as a home office, while two additional bedrooms and a private den share the second floor. Even the laundry room carries the home’s design sensibility, finished with a fireclay sink and statement wallpaper that elevate an everyday space, alongside an attached two-car garage. Beyond the family room’s bifold doors, the backyard offers a built-in BBQ station and patio dining framed by mature palms and lush landscaping. Recent upgrades include a new presidential-style roof and updated HVAC systems. The home is just minutes from Mariners Elementary, Newport Harbor High School, the Upper Newport Bay Nature Preserve, the shops and restaurants along 17th Street, and the Newport waterfront.
Property Details
Price:
$4,495,000
MLS #:
PTP2606682
Status:
Active
Beds:
5
Baths:
4
Type:
Single Family
Subtype:
Single Family Residence
Neighborhood:
n7westbaysantaanaheights
Listed Date:
Sep 2, 2026
Finished Sq Ft:
3,152
Lot Size:
7,370 sqft / 0.17 acres (approx)
Year Built:
1956
See this Listing
Schools
School District:
Newport Mesa Unified
Interior
Appliances
DW, MW, RF, GR
Bathrooms
3 Full Bathrooms, 1 Half Bathroom
Cooling
CA
Heating
CF
Interior Features
DBAR
Laundry Features
GAS, IR, WH
Levels
U
Main Level Bathrooms
3
Main Level Bedrooms
3
Exterior
Attached Garage YN
1
Common Walls
NCW
Community Features
SDW, CRB
Garage Spaces
2
Parking Spots
2
Parking Total
2
Patio And Porch Features
PO
Security Features
SD, COD
View
NE
Financial
Map
Community
- Address1812 Highland Dr Newport Beach CA
- CityNewport Beach
- CountyOrange
- Zip Code92660
Subdivisions in Newport Beach
- 28th Street Marina TESM
- Back Bay Custom Homes BBCS
- Balboa Coves BLCV
- Balboa Island – Collins Island BALC
- Balboa Island – Little Island BALL
- Balboa Island – Main Island BALM
- Balboa One Ford Road OFBB
- Balboa Peninsula Commercial BPCD
- Balboa Peninsula Point BLPP
- Balboa Peninsula Residential BALP
- Bay Island BISL
- Baycrest BC
- Baycrest North BCNO
- Bayridge BRID
- Bayshores BSHR
- Bayside Cove BCOV
- Bayside Village BAYV
- Bayview Terrace BVTR
- Beacon Bay BEAC
- Belcourt Custom BLCS
- Belcourt Terrace BLTR
- Belcourt Towne Collection BLTC
- Big Canyon Broadmoor BCBM
- Big Canyon Custom BCCS
- Big Canyon Deane BCDN
- Big Canyon McLain
- Big Canyon McLain BCMC
- Big Canyon Villa BCVA
- Bluffs Homes on the Bay BNHB
- Bluffs Original BORI
- Bluffs Park Homes BNPK
- Bluffs Plaza Area BOPL
- Cameo Shores CSHO
- Cannery Village Mobile Park CVMP
- Castaways CAST
- Central Newport CNEW
- Cliffhaven CLIF
- Corona del Mar North of PCH CNHW
- Corona del Mar South of PCH CDMS
- Cottage Homes CH
- Dover Shores DSAM
- Eastbluff – Lusk EBLK
- Eastbluff – Macco EBMO
- Harbor Cove Palisades HCPS
- Harbor Cove Promenade HCPM
- Harbor Highlands I HH01
- Harbor Highlands II HH02
- Harbor Island “”Drive”” HIDC
- Harbor Island HARI
- Harbor Ridge Crest HRCR
- Harbor Ridge Custom HRCS
- Harbor Ridge Estates HRES
- Harbor View Homes HVHM
- Irvine Terrace IRVT
- Kings Road KGRD
- Lido Building #601 L601
- Lido Island LIDO
- Lido Peninsula LIPN
- Lido Sands LSND
- Linda Isle LIND
- Lucera BCYL
- Newport Crest NEWC
- Newport Garden Villas CWGV
- Newport Heights NEWH
- Newport Island NEWI
- Newport North Villas NNVL
- Newport Shores NEWS
- Newport Terrace NEWT
- One Nautical Mile ONML
- Promontory Bay Custom PBCS
- Providence OFPV
- Santa Ana Heights Residential SAHR
- Sea Island – Lusk SILK
- Sea Island – McLain SIML
- Seaview SEAV
- Stonybrook OFSB
- Summer House OFSH
- Upper Newport Bay UBNB
- Versailles VERS
- Villa Balboa VBAL
- Villa Point VILP
- Villa Siena VSEN
- Vista Bahia BBVB
- West Newport Beach WSNB
- Westcliff East WCDE
- Westcliff West WCDW
- Wyndover Bay BCYW
Market Summary
Current real estate data for Single Family in Newport Beach as of Oct 16, 2026
539
Single Family Listed
123
Avg DOM
1,086
Avg $ / SqFt
$3,717,858
Avg List Price
Property Summary
- 1812 Highland Dr Newport Beach CA is a Single Family for sale in Newport Beach, CA, 92660. It is listed for $4,495,000 and features 5 beds, 4 baths, and has approximately 3,152 square feet of living space, and was originally constructed in 1956. The current price per square foot is $1,426. The average price per square foot for Single Family listings in Newport Beach is $1,086. The average listing price for Single Family in Newport Beach is $3,717,858. To schedule a showing of MLS#ptp2606682 at 1812 Highland Dr in Newport Beach, CA, contact your Compass agent at 310.409.7242.
Similar Listings Nearby
 Courtesy of Pacific Sotheby’s Int’l Realty. Disclaimer: All data relating to real estate for sale on this page comes from the Broker Reciprocity (BR) of the California Regional Multiple Listing Service. Detailed information about real estate listings held by brokerage firms other than Compass include the name of the listing broker. Neither the listing company nor Compass shall be responsible for any typographical errors, misinformation, misprints and shall be held totally harmless. The Broker providing this data believes it to be correct, but advises interested parties to confirm any item before relying on it in a purchase decision. Copyright 2026. California Regional Multiple Listing Service. All rights reserved.
1812 Highland Dr
Newport Beach, CA