
856 Harness Norco CA 92860 MLS #IG26090792

Discover elevated living in this stunning Norco Hills estate, where space, style, and comfort come together on an expansive 0.51-acre corner lot in a quiet cul-de-sac. Boasting approximately 3,895 sq ft, this beautifully updated home offers 5 bedrooms, a spacious bonus room, and 3.5 bathrooms—including a convenient main-floor bedroom and bath, perfect for guests or multigenerational living.
Step inside to soaring cathedral ceilings and a freshly painted interior and exterior that create a bright, inviting atmosphere. The formal living room flows seamlessly into the dining room through custom barn doors, while the warm and welcoming family room features a cozy fireplace, hearth, and built-in media niche.
The chef-inspired kitchen is designed to impress, featuring stainless steel appliances, a double oven, 5-burner cooktop with hood, granite breakfast bar island, quartz countertops, subway tile backsplash, pantry, and a charming coffee bar. Throughout the home, you’ll find thoughtful upgrades like wood-look plank tile flooring, luxury vinyl plank upstairs, shutters, and a sweeping staircase that adds a dramatic touch.
Upstairs, the large primary suite is a true retreat with double-door entry, its own fireplace, a private sitting area, dual mirrored walk-in closets, and a beautifully upgraded bathroom with quartz counters, a deep soaking tub, and a spacious walk-in shower.
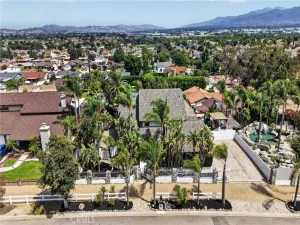
The backyard is an entertainer’s dream—complete with an Alumawood patio cover, flagstone-accented pool and spa, firepit, BBQ island, and even a sports court. Additional highlights include RV parking, a 4-car garage, solar system, and proximity to parks, shopping, schools, and easy freeway access.
Offered at $1,399,900, this exceptional property blends luxury, functionality, and outdoor enjoyment in one of Norco Hills’ most desirable settings.
Step inside to soaring cathedral ceilings and a freshly painted interior and exterior that create a bright, inviting atmosphere. The formal living room flows seamlessly into the dining room through custom barn doors, while the warm and welcoming family room features a cozy fireplace, hearth, and built-in media niche.
The chef-inspired kitchen is designed to impress, featuring stainless steel appliances, a double oven, 5-burner cooktop with hood, granite breakfast bar island, quartz countertops, subway tile backsplash, pantry, and a charming coffee bar. Throughout the home, you’ll find thoughtful upgrades like wood-look plank tile flooring, luxury vinyl plank upstairs, shutters, and a sweeping staircase that adds a dramatic touch.
Upstairs, the large primary suite is a true retreat with double-door entry, its own fireplace, a private sitting area, dual mirrored walk-in closets, and a beautifully upgraded bathroom with quartz counters, a deep soaking tub, and a spacious walk-in shower.
The backyard is an entertainer’s dream—complete with an Alumawood patio cover, flagstone-accented pool and spa, firepit, BBQ island, and even a sports court. Additional highlights include RV parking, a 4-car garage, solar system, and proximity to parks, shopping, schools, and easy freeway access.
Offered at $1,399,900, this exceptional property blends luxury, functionality, and outdoor enjoyment in one of Norco Hills’ most desirable settings.
Property Details
Price:
$1,399,900
MLS #:
IG26090792
Status:
Active
Beds:
5
Baths:
4
Type:
Single Family
Subtype:
Single Family Residence
Neighborhood:
250norco
Listed Date:
Apr 27, 2026
Finished Sq Ft:
3,895
Lot Size:
22,216 sqft / 0.51 acres (approx)
Year Built:
2001
See this Listing
Schools
School District:
Corona-Norco Unified
Elementary School:
Norco
Middle School:
Norco
High School:
Norco
Interior
Appliances
DW, GD, MW, GS, DO, GWH, HOD, WHU
Bathrooms
3 Full Bathrooms, 1 Half Bathroom
Cooling
CA, DL
Flooring
TILE, VINY, CARP
Heating
CF
Interior Features
CF, RECL, GRNC, PTRY, TSCE, CC
Laundry Features
IR, IN
Levels
U
Main Level Bathrooms
2
Main Level Bedrooms
1
Exterior
Attached Garage YN
1
Common Walls
NCW
Community Features
SL, HRS, PARK
Exterior Features
BQ
Fencing
XF
Garage Spaces
4
Other Structures
SC
Parking Spots
4
Parking Total
4
Patio And Porch Features
CON, CO, PTO
Roof
TLE
Security Features
COD, FS
Spa Features
GN, HT, IG, PVT
View
HI
Window Features
SHT, DPW
Financial
Map
Community
- Address856 Harness Norco CA
- CityNorco
- CountyRiverside
- Zip Code92860
Market Summary
Current real estate data for Single Family in Norco as of Aug 06, 2026
64
Single Family Listed
57
Avg DOM
491
Avg $ / SqFt
$1,022,179
Avg List Price
Property Summary
- 856 Harness Norco CA is a Single Family for sale in Norco, CA, 92860. It is listed for $1,399,900 and features 5 beds, 4 baths, and has approximately 3,895 square feet of living space, and was originally constructed in 2001. The current price per square foot is $359. The average price per square foot for Single Family listings in Norco is $491. The average listing price for Single Family in Norco is $1,022,179. To schedule a showing of MLS#ig26090792 at 856 Harness in Norco, CA, contact your The Knight Group LA agent at 310.409.7242.
Similar Listings Nearby

 Courtesy of Keller Williams Realty. Disclaimer: All data relating to real estate for sale on this page comes from the Broker Reciprocity (BR) of the California Regional Multiple Listing Service. Detailed information about real estate listings held by brokerage firms other than The Knight Group LA include the name of the listing broker. Neither the listing company nor The Knight Group LA shall be responsible for any typographical errors, misinformation, misprints and shall be held totally harmless. The Broker providing this data believes it to be correct, but advises interested parties to confirm any item before relying on it in a purchase decision. Copyright 2026. California Regional Multiple Listing Service. All rights reserved.
856 Harness
Norco, CA