
48441 Woodbend Court Oakhurst CA 93644 | MLS #FR26083783
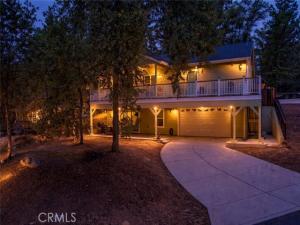
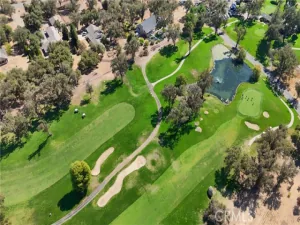
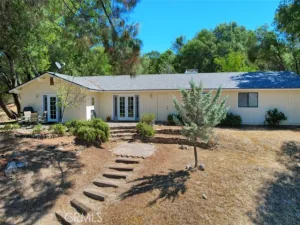
Welcome to your ideal mountain retreat! This stunning 2425 sq. ft. custom-built home, completed in 2018, offers beautiful mountain and community pond views in the heart of Oakhurst, CA. Thoughtfully designed with three bedrooms each featuring its own en-suite full bath plus an additional half bath for guests, the home blends comfort, privacy, and upscale living.
The main living area upstairs showcases soaring vaulted ceilings, elegant crown molding, and a cozy fireplace framed by custom-built window benches. A fully integrated sound system is hardwired throughout the home, delivering premium audio in every room, along with a high-tech security system for added peace of mind.
The modern kitchen is both stylish and functional, featuring crisp white cabinetry, upgraded custom granite countertops, and a deep farmhouse sink. The expansive island includes a vegetable sink, built-in wine refrigerator, and bar seating perfect for entertaining. The open-concept layout flows seamlessly into the dining and living areas, highlighted by a built-in credenza for additional storage and display.
The 950 sq. ft. lower level offers excellent flexibility for guests or multi-generational living, complete with a private bedroom, full bath, family room with recessed lighting, and a convenient butler’s kitchen.
Additional highlights include a four-car deep garage with EV charging capability, RV parking, and dual driveways. The home is being sold with everything, fully furnished, TVs, sound and security systems, with the exception of the pool table and personal photos making it truly move-in ready.
Simply bring your clothes and start enjoying the peaceful beauty of mountain living.
Property Details
Price:
$749,000
MLS #:
FR26083783
Status:
Active
Beds:
3
Baths:
3.5
Type:
Single Family
Subtype:
Single Family Residence
Listed Date:
Apr 18, 2026
Finished Sq Ft:
2,425
Lot Size:
3,049 sqft / 0.07 acres (approx)
Year Built:
2018
See this Listing
Schools
School District:
Bass Lake Joint Union
Interior
Appliances
Disposal, Microwave, Built-In Range, Refrigerator, Dishwasher
Bathrooms
3 Full Bathrooms, 1 Half Bathroom
Cooling
Central Air
Flooring
Tile, Carpet, Laminate
Interior Features
Crown Molding, Wet Bar, Built-in Features, Ceiling Fan(s), Recessed Lighting, Open Floorplan, Wired for Sound, Granite Counters
Laundry Features
Inside, Washer Included, Dryer Included
Levels
Two
Main Level Bathrooms
1
Main Level Bedrooms
1
Exterior
Association Amenities
Call for Rules
Attached Garage YN
1
Common Walls
No Common Walls
Community Features
Biking, Foothills
Covered Spaces
4
Exterior Features
Rain Gutters
Garage Spaces
4
Lot Features
0-1 Unit/Acre
Parking Spots
4
Parking Total
4
Roof
Composition
Security Features
Security System
Stories
2
View
Mountain(s), Pond
Window Features
Double Pane Windows
Financial
HOA Fee
$65
HOA Fee Frequency
Monthly
HOA Name
Forest Ridge
HOA Phone
0000000000
Map
Community
- Address48441 Woodbend Court Oakhurst CA
- CityOakhurst
- CountyMadera
- Zip Code93644
Market Summary
Current real estate data for Single Family in Oakhurst as of Oct 21, 2026
50
Single Family Listed
98
Avg DOM
273
Avg $ / SqFt
$515,531
Avg List Price
Property Summary
- 48441 Woodbend Court Oakhurst CA is a Single Family for sale in Oakhurst, CA, 93644. It is listed for $749,000 and features 3 beds, 4 baths, and has approximately 2,425 square feet of living space, and was originally constructed in 2018. The current price per square foot is $309. The average price per square foot for Single Family listings in Oakhurst is $273. The average listing price for Single Family in Oakhurst is $515,531. To schedule a showing of MLS#fr26083783 at 48441 Woodbend Court in Oakhurst, CA, contact your Compass agent at 310.409.7242.
Similar Listings Nearby
 Courtesy of Century 21 Select Real Estate. Disclaimer: All data relating to real estate for sale on this page comes from the Broker Reciprocity (BR) of the California Regional Multiple Listing Service. Detailed information about real estate listings held by brokerage firms other than Compass include the name of the listing broker. Neither the listing company nor Compass shall be responsible for any typographical errors, misinformation, misprints and shall be held totally harmless. The Broker providing this data believes it to be correct, but advises interested parties to confirm any item before relying on it in a purchase decision. Copyright 2026. California Regional Multiple Listing Service. All rights reserved.
48441 Woodbend Court
Oakhurst, CA