
1908 Melvin Rd Oakland CA 94602 | MLS #41151514
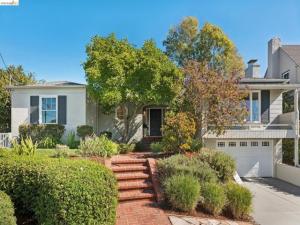
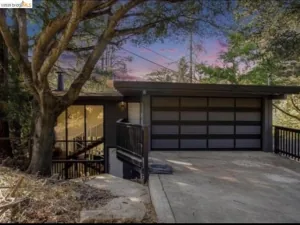
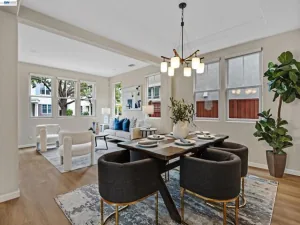
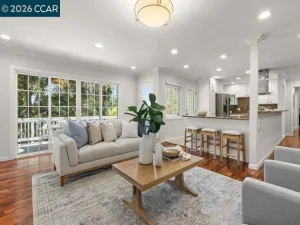
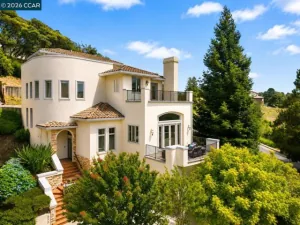
Perched in the heart of Oakmore, 1908 Melvin is one of those rare finds where the layout just clicks. If you’ve been searching for a floor plan that actually makes sense for real life, this is it. The living room is a total showstopper with soaring high ceilings, fireplace, and big windows that frame those killer Bay and Bridge views. Whether you’re hosting a dinner party in the formal dining room or just grabbing a quick coffee in the sunny kitchen nook, the backdrop is pure East Bay magic. The bedroom layout is the real winner. You’ve got three bedrooms and two full bathrooms all tucked together on the upper level. It’s the kind of cohesive, thoughtful layout that’s hard to find. The primary suite serves as a true retreat, a spacious bedroom with a private ensuite bath. Down the hall, a second bathroom maintains its character with vintage tile and tub. Head downstairs to find a secondary living space that’s ready for movie nights, plus a bonus room perfect for a home office, playroom, or gym. There’s also a third full bath, the laundry setup, and the convenience of interior access to the garage. Outside, it just keeps getting better. Level lawns in both the front and the back, a serious rarity for the area! While you enjoy the big views from the front, the back of the house transitions into a private, level oasis. Level lawn, and a large deck with built-in benches. It’s a secluded retreat designed for firing up the grill and lounging in total peace. 1908 Melvin is more than just a house, it’s a lifestyle upgrade in a neighborhood everyone loves.
Property Details
Price:
$1,149,000
MLS #:
41151514
Status:
Active
Beds:
3
Baths:
3
Type:
Single Family
Subtype:
Single Family Residence
Subdivision:
OAKMORE
Listed Date:
Oct 16, 2026
Finished Sq Ft:
2,301
Lot Size:
5,115 sqft / 0.12 acres (approx)
Year Built:
1936
See this Listing
Schools
Interior
Bathrooms
3 Full Bathrooms
Cooling
None
Flooring
Tile, Vinyl, Carpet, Wood
Heating
Forced Air, Wall Furnace
Levels
Two
Exterior
Architectural Style
Traditional
Association Amenities
Other
Construction Materials
Wood Siding, Stucco
Covered Spaces
2
Garage Spaces
2
Lot Features
Sprinklers In Front, Front Yard, Back Yard, Sprinklers In Rear
Parking Spots
2
Parking Total
2
Patio And Porch Features
Deck
Roof
Shingle
View
Bay, City Lights, Water
Financial
HOA Fee
$100
HOA Fee Frequency
Annually
HOA Phone
510-697-8170
Map
Community
- Address1908 Melvin Rd Oakland CA
- SubdivisionOAKMORE
- CityOakland
- CountyAlameda
- Zip Code94602
Subdivisions in Oakland
- 88TH AVE/D ST
- ADAMS POINT
- ALAMEDA
- ALAMEDA COUNTY
- ALLENDALE
- ALLENDALE PARK
- BANCROFT
- BELLA VISTA
- BELLA VISTA HILL
- BOULEVARD PARK
- BROADMOOR TERR
- BROOKLYN
- CHABOT ESTATES
- CHABOT PARK HIGH
- CHINATOWN
- CLAIRMONT
- CLAREMONT
- CLAREMONT HILLS
- CLEVELAND HEIGHTS
- CLINTON
- CRESTMONT
- CRESTMONT HEIGHT
- CROCKER HGHLANDS
- DIAMOND
- DIMOND
- DIMOND DISTRICT
- DOWN TOWN
- DOWNTOWN
- DURANT MANOR
- E OAKLAND
- EAST LAKE
- EAST OAKLAND
- EASTMONT
- EASTMONT HILLS
- ELMHURST
- ELMWOOD
- EMERYVILLE BORDE
- FAIRFAX
- FAIRVIEW DISTRIC
- FOOTHILL
- FRUITVALE
- FRUITVALE AREA
- GLEN ARMS
- GLENVIEW
- GOLDEN GATE
- GOLF LINKS
- GRAND LAKE
- GRAND LAKE/ ROSE
- GRASS VALLEY
- GRIZZLY PK EST.
- HADDON HILL
- HARRINGTON
- HAVENSCOURT
- HAVENSCOURT AREA
- HEGINBERGER
- HIGH
- HIGHLAND
- HIGHLAND TERRACE
- HILLCREST ESTATE
- HILLCREST HIGHLA
- HILLER HIGHLANDS
- Hoov-Fost
- Hoover-Foster
- IVY HILL
- IVY WOOD EXT.
- JACK LONDON
- JEFFERSON
- JOAQUIN MILLER
- KING ESTATES
- LAKE MERRITT
- LAKESHORE
- LAKESHORE/GRAND
- LAS PALMAS
- LAUREL
- LAUREL DIST
- LAUREL DISTRICT
- LEONA HEIGHTS
- Longefellow
- LOWER LAUREL
- MAXWELL PARK
- MAXWELL PARK
- MILLMONT
- MILLSMONT AREA
- MONTCLAIR
- MONTCLAIR DISTRI
- MONTCLAIR HILLS
- MOSSWOOD
- MOUNTAINWOOD
- N OAKLAND
- N.OAKLAND
- NOBE
- NORTH OAKLAND
- OAK CENTER
- OAK KNOLL
- OAKLAND
- OAKLAND HILLS
- OAKMORE
- OLD TOWN
- PIEDMOENUE
- PIEDMONT AVENUE
- PIEDMONT BORDER
- PIEDMONT PINES
- PIEDMONT/GRAND
- PILL HILL
- PRESCOTT
- REDWOOD HEIGHTS
- REDWOOD HILLS
- ROCK BRIDGE
- ROCKRIDGE
- ROCKRIDGE AREA
- ROCKRIDGE/ELMWD
- ROCKRIDGE/N.OAK
- SAN ANTONIO
- SANTA FE
- SEMINARY
- SEQUOYAH
- SEQUOYAH HILLS
- SHEFFIELD VILLAGE
- SHEPARD CANYON
- SKYLINE
- SOBRANTE PARK
- Steel Work Lofts
- STONEHURST
- TEMESCAL
- TEMESCAL/R.RIDGE
- THORNHILL
- TUXEDO
- UPPER DIMOND
- UPPER LAUREL
- UPPER MILLSMONT
- UPPER ROCKRIDGE
- Uptown
- WEST CLAWSON
- WEST OAK
- WEST OAKLAND
- WOODMINSTER
Market Summary
Current real estate data for Single Family in Oakland as of Oct 21, 2026
453
Single Family Listed
111
Avg DOM
525
Avg $ / SqFt
$897,359
Avg List Price
Property Summary
- Located in the OAKMORE subdivision, 1908 Melvin Rd Oakland CA is a Single Family for sale in Oakland, CA, 94602. It is listed for $1,149,000 and features 3 beds, 3 baths, and has approximately 2,301 square feet of living space, and was originally constructed in 1936. The current price per square foot is $499. The average price per square foot for Single Family listings in Oakland is $525. The average listing price for Single Family in Oakland is $897,359. To schedule a showing of MLS#41151514 at 1908 Melvin Rd in Oakland, CA, contact your Compass agent at 310.409.7242.
Similar Listings Nearby
 Courtesy of Compass. Disclaimer: All data relating to real estate for sale on this page comes from the Broker Reciprocity (BR) of the California Regional Multiple Listing Service. Detailed information about real estate listings held by brokerage firms other than Compass include the name of the listing broker. Neither the listing company nor Compass shall be responsible for any typographical errors, misinformation, misprints and shall be held totally harmless. The Broker providing this data believes it to be correct, but advises interested parties to confirm any item before relying on it in a purchase decision. Copyright 2026. California Regional Multiple Listing Service. All rights reserved.
1908 Melvin Rd
Oakland, CA