
6427 ASCOT DR Oakland CA 94611 | MLS #41148577
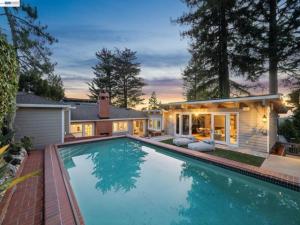
THE FEELING: Palm Springs style estate living in an expansive Mid-Century Modern home with a pool, sport court, level yard, and secluded gardens on almost 1/3 of an acre in Oakland’s Piedmont Pines neighborhood. Live like you’re on vacation. THE HOUSE: 6+Bedrooms, 5 Bathrooms, 4975 SQFT with dramatic views, multiple bedroom suites, a proper office, five fireplaces, a chef’s kitchen with an indoor hearth, a huge laundry, pantry area, and mud room, plus a vaulted family room with full bar. Several rooms boast glass doors that open to the pool and an extensive outdoor space. Off-street parking for 5+ cars, including a 2-car garage with interior access. Ample storage throughout. DESIGN LANGUAGE: Classic Mid-Century design with both completely upgraded spaces including the kitchen and primary suite, plus flexible space and opportunities to make the residence your dream home. The downstairs multiple-room suite with separate entrance has potential to be a 2-bedroom separate apartment and the office wing with full bath is an excellent au pair and guest room. THE HEART OF THE HOME: Outside or in, you can relax or entertain with family and friends in style. An organic flow leads you from the fabulous eat-in kitchen and casual sitting area to the elegant dining room to the giant family room, each with glass doors to the spacious backyard experience. Splash in the pool, gather in the conversation area in front of the outdoor fireplace, play on the lawn, shoot some hoops, or unwind with a book under the pergola. THE SYSTEMS: Enjoy solar, A/C, and new flooring. Private Sewer Lateral compliant. OUTSIDE YOUR DOOR: Down the hill, find sought-after public elementary and middle schools and Montclair Village for dining, shopping, and errands. Minutes away explore the stars at Chabot Space and Science Center or the miles of trails through Joaquin Miller and Redwood Regional Parks.
Property Details
Price:
$1,895,000
MLS #:
41148577
Status:
Pending
Beds:
6
Baths:
5
Type:
Single Family
Subtype:
Single Family Residence
Subdivision:
PIEDMONT PINES
Listed Date:
Sep 17, 2026
Finished Sq Ft:
4,975
Lot Size:
13,487 sqft / 0.31 acres (approx)
Year Built:
1945
See this Listing
Schools
Interior
Bathrooms
5 Full Bathrooms
Cooling
Central Air
Flooring
Tile, Vinyl, Carpet
Heating
Forced Air
Laundry Features
Washer Included, Dryer Included
Levels
Multi/Split
Exterior
Architectural Style
Modern
Attached Garage YN
1
Construction Materials
Brick Veneer
Covered Spaces
2
Garage Spaces
2
Lot Features
Corner Lot
Parking Features
Garage, Off Street
Parking Spots
2
Parking Total
2
Patio And Porch Features
Patio, Deck
Roof
Composition, Shingle
View
Mountain(s), City Lights, Hills
Financial
Map
Community
- Address6427 ASCOT DR Oakland CA
- SubdivisionPIEDMONT PINES
- CityOakland
- CountyAlameda
- Zip Code94611
Subdivisions in Oakland
- 88TH AVE/D ST
- ADAMS POINT
- ADAMSPOINT
- ALAMEDA
- ALAMEDA COUNTY
- ALLENDALE
- ALLENDALE PARK
- ARROYO PARK
- BAJA GLENVIEW
- BANCROFT
- BELLA VISTA
- BELLE VISTA
- BOULEVARD PARK
- BROADMOOR TERR
- BROOKFIELD
- BROOKFIELD VILLA
- BROOKFIELD VILLG
- BROOKLYN
- CASTLEMONT
- CENTRAL STATION-PACIFIC CANNERY LOFTS
- CHABOT ESTATES
- CHABOT PARK
- CHABOT PARK EST
- CHABOT PARK HIGH
- CHIMES TERRACE
- CHINA HILL
- CHINA TOWN
- CHINATOWN
- CLAIRMONT
- CLAREMONT
- CLAREMONT HEIGHT
- CLAREMONT HILLS
- CLAREMONT PINES
- CLEVELAND HEIGHTS
- CLINTON
- CRESTMONT
- CRESTMONT HEIGHT
- CROCKER HGHLANDS
- DIAMOND
- DIMOND
- DIMOND DISTRICT
- DOWN TOWN
- DOWNTOWN
- DURANT MANOR
- E OAKLAND
- EAST OAKL HILLS
- EAST OAKLAND
- EASTMONT
- EASTMONT AREA
- EASTMONT HILLS
- ELMHURST
- ELMWOOD
- EMERYVILLE BORDE
- FAIRFAX
- FOOTHILL
- FRUITVALE
- FRUITVALE AREA
- Gaskill
- GLENVIEW
- GLENVIEW UPPER
- GOLDEN GATE
- GOLF LINKS
- GRAND LAKE
- GRAND LAKE/ ROSE
- GRASS VALLEY
- GRIZZLY PK EST.
- HARRINGTON
- HAVENSCOURT
- HAVENSCOURT AREA
- HEGINBERGER
- HIGHLAND
- HIGHLAND HEIGHTS
- HIGHLAND PARK
- HIGHLAND TERRACE
- HIGHSTREET VILLA
- HILLCREST ESTATE
- HILLCREST HIGHLA
- HILLER HIGHLANDS
- HOOVER-FOSTER
- IDORA PARK
- INTERNATIONAL ST
- IVY HILL
- IVY WOOD EXT.
- JACK LONDON
- JACK LONDON SQ.
- JEFFERSON
- JOAQUIN MILLER
- KING ESTATES
- LAKE MERRIT
- LAKE MERRITT
- LAKESHORE
- LAKESHORE/GRAND
- LAKESIDE
- LAS PALMAS
- LAUREL
- LAUREL DIST
- LAUREL DISTRICT
- LAUREL HEIGHTS
- LAUREL/FRUITVALE
- LEONA HEIGHTS
- LINCOLN HIGHLAND
- LOCKWOOD
- Longefellow
- LOWER MAXWELL
- LOWER MAXWELL PK
- LOWER ROCKRIDGE
- LOWER TEMESCAL
- LOWERTECAL
- MAXWELL PARK
- MAXWELL PARK
- MAXWELL PK AREA
- MEADOWBROOK
- MELROSE
- MERRIEWOOD
- MILLMONT
- MILLSMONT AREA
- MONTCLAIR
- MONTCLAIR HILLS
- MOSSWOOD
- MOUNTAINWOOD
- N OAKLAND
- N.OAKLAND
- NEAR EMERYVILLE
- NOBE
- NORTH OAKLAND
- OAK CENTER
- OAK KNOLL
- OAK KNOLL AREA
- OAKLAND
- OAKLAND HILLS
- OAKLAND WEST
- OAKMORE
- OLD TOWN
- OUTER ROCKRIDGE
- PERALTA CREEK
- PIEDMONT AVENUE
- PIEDMONT BORDER
- PIEDMONT PINES
- PIEDMONT SIDE
- PIEDMONT/GRAND
- PILL HILL
- PRESCOTT
- REDWOOD ESTATES
- REDWOOD HEIGHTS
- REDWOOD HILLS
- REDWOOD HTS
- RESERVOIR HILLS
- RIDGEMONT
- ROCKRIDGE
- ROCKRIDGE AREA
- ROCKRIDGE UPPER
- ROCKRIDGE/ELMWD
- ROCKRIDGE/N.OAK
- ROSE GARDEN
- SAN ANTONIO
- SAN ANTONIO PARK
- SANTA FE
- SANTA FE TRACT
- SEMINARY
- SEQUOYAH
- SEQUOYAH HEIGHTS
- SEQUOYAH HILLS
- SHADOW WOODS
- SHEFFIELD VILLAGE
- SHEPARD CANYON
- SKYLINE
- SOBRANTE PARK
- Steel Work Lofts
- STONEHURST
- TEMESCAL
- TEMESCAL/R.RIDGE
- THE LAUREL
- THORNHILL
- TOLER HEIGHTS
- TRESTLE GLEN
- TUXEDO
- UPPER DIAMOND
- UPPER DIMOND
- UPPER LAUREL
- UPPER MILLSMONT
- UPPER OAKMORE
- UPPER ROCKRIDGE
- Uptown
- WEBSTER
- WEST CLAWSON
- WEST OAK
- WEST OAKLAND
- WOODMINSTER
Market Summary
Current real estate data for Single Family in Oakland as of Nov 11, 2026
407
Single Family Listed
118
Avg DOM
521
Avg $ / SqFt
$879,902
Avg List Price
Property Summary
- Located in the PIEDMONT PINES subdivision, 6427 ASCOT DR Oakland CA is a Single Family for sale in Oakland, CA, 94611. It is listed for $1,895,000 and features 6 beds, 5 baths, and has approximately 4,975 square feet of living space, and was originally constructed in 1945. The current price per square foot is $381. The average price per square foot for Single Family listings in Oakland is $521. The average listing price for Single Family in Oakland is $879,902. To schedule a showing of MLS#41148577 at 6427 ASCOT DR in Oakland, CA, contact your Compass agent at 310.409.7242.
Similar Listings Nearby

 Courtesy of KW Advisors East Bay. Disclaimer: All data relating to real estate for sale on this page comes from the Broker Reciprocity (BR) of the California Regional Multiple Listing Service. Detailed information about real estate listings held by brokerage firms other than Compass include the name of the listing broker. Neither the listing company nor Compass shall be responsible for any typographical errors, misinformation, misprints and shall be held totally harmless. The Broker providing this data believes it to be correct, but advises interested parties to confirm any item before relying on it in a purchase decision. Copyright 2026. California Regional Multiple Listing Service. All rights reserved.
6427 ASCOT DR
Oakland, CA