
5430 Estates DR Oakland CA 94618 | MLS #41148555
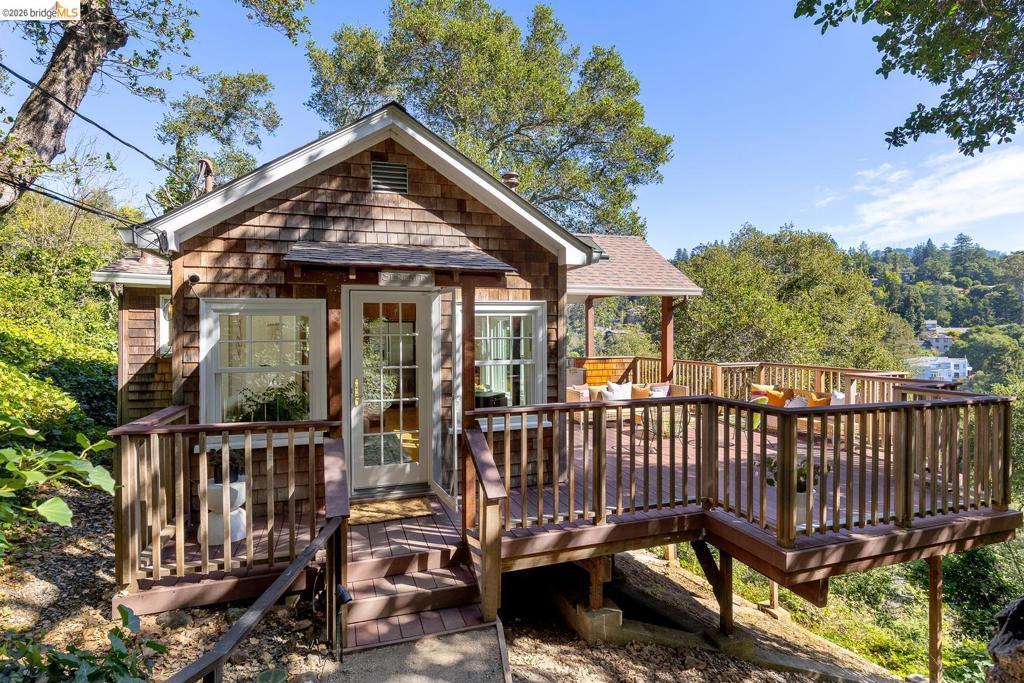
Hidden away in the forests of Upper Rockridge on over 10,000 square feet of land, 5430 Estates offers a true escape from the day-to-day grind. Set amidst a canopy of mature Oaks, and flooded with light from every angle, this 1917 home was extensively remodeled and expanded by its architect owner in 2008 and rests securely on a poured-in-place concrete perimeter foundation with seismic bolting and grade beams for ultimate peace of mind. You arrive at the front door beside an expansive, low maintenance, outdoor entertaining oasis. Host guests on the composite wrap-around deck under the oversized covered pavilion, complete with an outdoor kitchenette, sink, and dining space. Savor the views of the forested hillside beyond and marvel at the many red-tailed hawks who’ve made your trees their home. Flow inside to your connected living, dining, and kitchen space with impeccable bamboo flooring throughout. Andersen double pane windows frame the space, inviting the surrounding forest into the home. In the kitchen, functionality meets form with refined granite countertops atop cabinets of African Mahogany. The induction stove, undermount sink, and premium stainless-steel appliances bring modern efficiency into this classic of a home. Your pellet stove is exempt from “save the air days”, so curl up with a good book, some tea, or a feel-good movie to enjoy the coziest of living all year round. As you enter the spacious primary, the gabled ceilings soar, and light pours in through the sunburst window above. Complete with a large walk-in closet and an exterior door that leads to a secluded, serene corner of the deck, built around the trunks of the mature oaks it wraps. Below the main living area you’ll find a bonus studio, ideal for creative pursuits and optimal as a work from home space, plus an additional laundry/utility/storage space. With a private trail right outside your door, this is a property not to be missed.
Property Details
Price:
$598,000
MLS #:
41148555
Status:
Active
Beds:
1
Baths:
1
Type:
Single Family
Subtype:
Single Family Residence
Subdivision:
UPPER ROCKRIDGE
Listed Date:
Sep 18, 2026
Finished Sq Ft:
648
Lot Size:
10,643 sqft / 0.24 acres (approx)
Year Built:
1917
See this Listing
Schools
Interior
Bathrooms
1 Full Bathroom
Cooling
NO
Laundry Features
DINC, WINC
Levels
U
Exterior
Architectural Style
BNG
Construction Materials
WOD
Other Structures
BA
Patio And Porch Features
CO, DK, POF
View
TW
Financial
Map
Community
- Address5430 Estates DR Oakland CA
- SubdivisionUPPER ROCKRIDGE
- CityOakland
- CountyAlameda
- Zip Code94618
Subdivisions in Oakland
- 88TH AVE/D ST
- ADAMS POINT
- ALAMEDA
- ALAMEDA COUNTY
- ALLENDALE
- ALLENDALE PARK
- BANCROFT
- BELLA VISTA
- BELLA VISTA HILL
- BOULEVARD PARK
- BROADMOOR TERR
- BROOKLYN
- CHABOT ESTATES
- CHABOT PARK HIGH
- CHINATOWN
- CLAIRMONT
- CLAREMONT
- CLAREMONT HILLS
- CLEVELAND HEIGHTS
- CLINTON
- CRESTMONT
- CRESTMONT HEIGHT
- CROCKER HGHLANDS
- DIAMOND
- DIMOND
- DIMOND DISTRICT
- DOWN TOWN
- DOWNTOWN
- DURANT MANOR
- E OAKLAND
- EAST LAKE
- EAST OAKLAND
- EASTMONT
- EASTMONT HILLS
- ELMHURST
- ELMWOOD
- EMERYVILLE BORDE
- FAIRFAX
- FAIRVIEW DISTRIC
- FOOTHILL
- FRUITVALE
- FRUITVALE AREA
- GLEN ARMS
- GLENVIEW
- GOLDEN GATE
- GOLF LINKS
- GRAND LAKE
- GRAND LAKE/ ROSE
- GRASS VALLEY
- GRIZZLY PK EST.
- HADDON HILL
- HARRINGTON
- HAVENSCOURT
- HAVENSCOURT AREA
- HEGINBERGER
- HIGH
- HIGHLAND
- HIGHLAND TERRACE
- HILLCREST ESTATE
- HILLCREST HIGHLA
- HILLER HIGHLANDS
- Hoov-Fost
- Hoover-Foster
- IVY HILL
- IVY WOOD EXT.
- JACK LONDON
- JEFFERSON
- JOAQUIN MILLER
- KING ESTATES
- LAKE MERRITT
- LAKESHORE
- LAKESHORE/GRAND
- LAS PALMAS
- LAUREL
- LAUREL DIST
- LAUREL DISTRICT
- LEONA HEIGHTS
- Longefellow
- LOWER LAUREL
- MAXWELL PARK
- MAXWELL PARK
- MILLMONT
- MILLSMONT AREA
- MONTCLAIR
- MONTCLAIR DISTRI
- MONTCLAIR HILLS
- MOSSWOOD
- MOUNTAINWOOD
- N OAKLAND
- N.OAKLAND
- NOBE
- NORTH OAKLAND
- OAK CENTER
- OAK KNOLL
- OAKLAND
- OAKLAND HILLS
- OAKMORE
- OLD TOWN
- PIEDMOENUE
- PIEDMONT AVENUE
- PIEDMONT BORDER
- PIEDMONT PINES
- PIEDMONT/GRAND
- PILL HILL
- PRESCOTT
- REDWOOD HEIGHTS
- REDWOOD HILLS
- ROCK BRIDGE
- ROCKRIDGE
- ROCKRIDGE AREA
- ROCKRIDGE/ELMWD
- ROCKRIDGE/N.OAK
- SAN ANTONIO
- SANTA FE
- SEMINARY
- SEQUOYAH
- SEQUOYAH HILLS
- SHEFFIELD VILLAGE
- SHEPARD CANYON
- SKYLINE
- SOBRANTE PARK
- Steel Work Lofts
- STONEHURST
- TEMESCAL
- TEMESCAL/R.RIDGE
- THORNHILL
- TUXEDO
- UPPER DIMOND
- UPPER LAUREL
- UPPER MILLSMONT
- UPPER ROCKRIDGE
- Uptown
- WEST CLAWSON
- WEST OAK
- WEST OAKLAND
- WOODMINSTER
Market Summary
Current real estate data for Single Family in Oakland as of Oct 16, 2026
527
Single Family Listed
94
Avg DOM
517
Avg $ / SqFt
$945,821
Avg List Price
Property Summary
- Located in the UPPER ROCKRIDGE subdivision, 5430 Estates DR Oakland CA is a Single Family for sale in Oakland, CA, 94618. It is listed for $598,000 and features 1 beds, 1 baths, and has approximately 648 square feet of living space, and was originally constructed in 1917. The current price per square foot is $923. The average price per square foot for Single Family listings in Oakland is $517. The average listing price for Single Family in Oakland is $945,821. To schedule a showing of MLS#41148555 at 5430 Estates DR in Oakland, CA, contact your Compass agent at 310.409.7242.
Similar Listings Nearby
 Courtesy of The Grubb Co. Inc.. Disclaimer: All data relating to real estate for sale on this page comes from the Broker Reciprocity (BR) of the California Regional Multiple Listing Service. Detailed information about real estate listings held by brokerage firms other than Compass include the name of the listing broker. Neither the listing company nor Compass shall be responsible for any typographical errors, misinformation, misprints and shall be held totally harmless. The Broker providing this data believes it to be correct, but advises interested parties to confirm any item before relying on it in a purchase decision. Copyright 2026. California Regional Multiple Listing Service. All rights reserved.
5430 Estates DR
Oakland, CA