
695 Florence Oakland CA 94618 | MLS #41147624
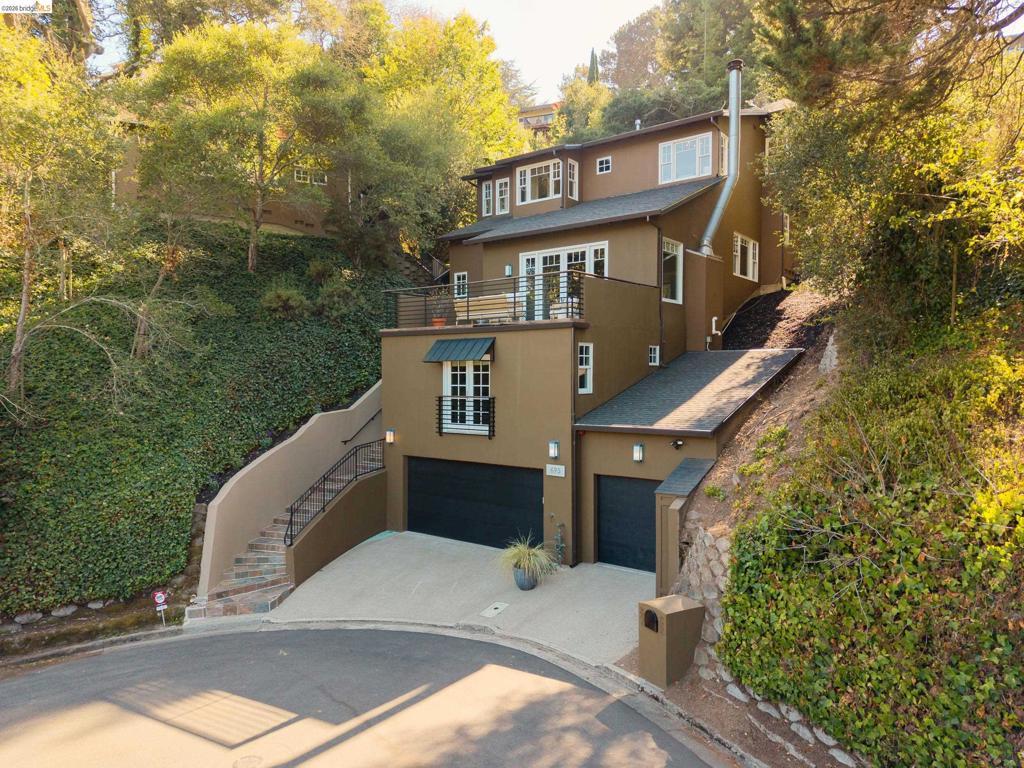
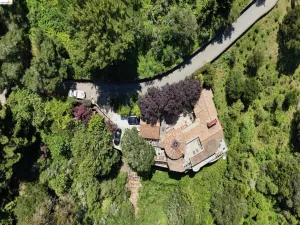
Set at the end of a peaceful cul-de-sac in coveted Upper Rockridge, this exceptional property offers a rare combination of generous living spaces, privacy, and flexibility—with a beautifully designed main residence and a spacious, fully separate guest house. The approximately 3,588-square-foot main home welcomes you with soaring ceilings, abundant natural light, and an open, gracious floor plan. A formal dining room with a loft-like sense of volume overlooks the inviting living room, where a fireplace creates a warm focal point. French doors open to a large deck, creating an effortless connection between indoor and outdoor living and an ideal setting for entertaining. The heart of the home is the spacious eat-in kitchen and family room, with French doors opening to a wraparound terrace. The upper level offers four bedrooms and two full baths, including a serene primary suite with walk-in closets and romantic views toward the Montclair Hills. A laundry room and additional full bath complete the upper floors. Downstairs, A separate bedroom and full bath tucked away from the main living areas creates a private au pair suite—equally well suited for guests, extended family, home gym or a quiet home office retreat. The approximately 1,085-square-foot guest house is a destination of its own, offering exceptional privacy and a distinctive loft-like feel. Its open kitchen and family room provide an inviting space for everyday living and entertaining, while the generous bedroom suite features French doors opening to a private patio. Whether used for visiting family, long-term guests, work-from-home space, or additional living quarters, the guest house adds an extraordinary layer of flexibility to the property. With its generous scale, thoughtful separation of spaces, indoor-outdoor flow, and coveted Upper Rockridge setting, this is a home designed for both comfortable everyday living and memorable gatherings.
Property Details
Price:
$2,495,000
MLS #:
41147624
Status:
Active
Beds:
6
Baths:
5
Type:
Single Family
Subtype:
Single Family Residence
Subdivision:
UPPER ROCKRIDGE
Listed Date:
Sep 9, 2026
Finished Sq Ft:
4,673
Lot Size:
14,966 sqft / 0.34 acres (approx)
Year Built:
2002
See this Listing
Schools
School District:
Oakland
Interior
Appliances
GWH
Bathrooms
4 Full Bathrooms, 1 Half Bathroom
Flooring
LAM
Heating
FA, GAS
Levels
C
Exterior
Architectural Style
CNT
Attached Garage YN
1
Construction Materials
STC
Garage Spaces
3
Parking Spots
3
Parking Total
3
Roof
SHN
Financial
Map
Community
- Address695 Florence Oakland CA
- SubdivisionUPPER ROCKRIDGE
- CityOakland
- CountyAlameda
- Zip Code94618
Subdivisions in Oakland
- 88TH AVE/D ST
- ADAMS POINT
- ALAMEDA
- ALAMEDA COUNTY
- ALLENDALE
- ALLENDALE PARK
- BANCROFT
- BELLA VISTA
- BELLA VISTA HILL
- BOULEVARD PARK
- BROADMOOR TERR
- BROOKLYN
- CHABOT ESTATES
- CHABOT PARK HIGH
- CHINATOWN
- CLAIRMONT
- CLAREMONT
- CLAREMONT HILLS
- CLEVELAND HEIGHTS
- CLINTON
- CRESTMONT
- CRESTMONT HEIGHT
- CROCKER HGHLANDS
- DIAMOND
- DIMOND
- DIMOND DISTRICT
- DOWN TOWN
- DOWNTOWN
- DURANT MANOR
- E OAKLAND
- EAST LAKE
- EAST OAKLAND
- EASTMONT
- EASTMONT HILLS
- ELMHURST
- ELMWOOD
- EMERYVILLE BORDE
- FAIRFAX
- FAIRVIEW DISTRIC
- FOOTHILL
- FRUITVALE
- FRUITVALE AREA
- GLEN ARMS
- GLENVIEW
- GOLDEN GATE
- GOLF LINKS
- GRAND LAKE
- GRAND LAKE/ ROSE
- GRASS VALLEY
- GRIZZLY PK EST.
- HADDON HILL
- HARRINGTON
- HAVENSCOURT
- HAVENSCOURT AREA
- HEGINBERGER
- HIGH
- HIGHLAND
- HIGHLAND TERRACE
- HILLCREST ESTATE
- HILLCREST HIGHLA
- HILLER HIGHLANDS
- Hoov-Fost
- Hoover-Foster
- IVY HILL
- IVY WOOD EXT.
- JACK LONDON
- JEFFERSON
- JOAQUIN MILLER
- KING ESTATES
- LAKE MERRITT
- LAKESHORE
- LAKESHORE/GRAND
- LAS PALMAS
- LAUREL
- LAUREL DIST
- LAUREL DISTRICT
- LEONA HEIGHTS
- Longefellow
- LOWER LAUREL
- MAXWELL PARK
- MAXWELL PARK
- MILLMONT
- MILLSMONT AREA
- MONTCLAIR
- MONTCLAIR DISTRI
- MONTCLAIR HILLS
- MOSSWOOD
- MOUNTAINWOOD
- N OAKLAND
- N.OAKLAND
- NOBE
- NORTH OAKLAND
- OAK CENTER
- OAK KNOLL
- OAKLAND
- OAKLAND HILLS
- OAKMORE
- OLD TOWN
- PIEDMOENUE
- PIEDMONT AVENUE
- PIEDMONT BORDER
- PIEDMONT PINES
- PIEDMONT/GRAND
- PILL HILL
- PRESCOTT
- REDWOOD HEIGHTS
- REDWOOD HILLS
- ROCK BRIDGE
- ROCKRIDGE
- ROCKRIDGE AREA
- ROCKRIDGE/ELMWD
- ROCKRIDGE/N.OAK
- SAN ANTONIO
- SANTA FE
- SEMINARY
- SEQUOYAH
- SEQUOYAH HILLS
- SHEFFIELD VILLAGE
- SHEPARD CANYON
- SKYLINE
- SOBRANTE PARK
- Steel Work Lofts
- STONEHURST
- TEMESCAL
- TEMESCAL/R.RIDGE
- THORNHILL
- TUXEDO
- UPPER DIMOND
- UPPER LAUREL
- UPPER MILLSMONT
- UPPER ROCKRIDGE
- Uptown
- WEST CLAWSON
- WEST OAK
- WEST OAKLAND
- WOODMINSTER
Market Summary
Current real estate data for Single Family in Oakland as of Oct 08, 2026
515
Single Family Listed
90
Avg DOM
520
Avg $ / SqFt
$955,087
Avg List Price
Property Summary
- Located in the UPPER ROCKRIDGE subdivision, 695 Florence Oakland CA is a Single Family for sale in Oakland, CA, 94618. It is listed for $2,495,000 and features 6 beds, 5 baths, and has approximately 4,673 square feet of living space, and was originally constructed in 2002. The current price per square foot is $534. The average price per square foot for Single Family listings in Oakland is $520. The average listing price for Single Family in Oakland is $955,087. To schedule a showing of MLS#41147624 at 695 Florence in Oakland, CA, contact your Compass agent at 310.409.7242.
Similar Listings Nearby
 Courtesy of Corcoran Icon Properties. Disclaimer: All data relating to real estate for sale on this page comes from the Broker Reciprocity (BR) of the California Regional Multiple Listing Service. Detailed information about real estate listings held by brokerage firms other than Compass include the name of the listing broker. Neither the listing company nor Compass shall be responsible for any typographical errors, misinformation, misprints and shall be held totally harmless. The Broker providing this data believes it to be correct, but advises interested parties to confirm any item before relying on it in a purchase decision. Copyright 2026. California Regional Multiple Listing Service. All rights reserved.
695 Florence
Oakland, CA