
4836 Trenton St Oakley CA 94561 | MLS #41153346
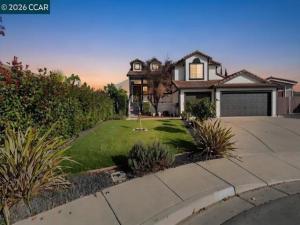
Welcome to this inviting split-level home offering 1,970 square feet of versatile living space on a generous 9,321-square-foot lot! Featuring 3 bedrooms and 2.5 bathrooms, this thoughtfully designed floor plan offers both comfort and flexibility. Upstairs, you’ll find the kitchen, main living room, primary suite with private bathroom, and a convenient half bath. The lower level offers a welcoming second living area, perfect for movie nights, a game room, or a fun hangout space, along with two additional bedrooms and a full bathroom. With direct access to the backyard from the lower level, indoor and outdoor living flow effortlessly. Updated bathrooms add a fresh touch, while the expansive backyard offers endless possibilities for entertaining, gardening, or creating your own outdoor retreat. A large 16′ x 30′ shed provides additional flexible space, perfect for hobbies, a home gym, or extra storage. With two separate living areas, a spacious lot, and plenty of room to make it your own, this home offers a wonderful combination of space, functionality, and potential.
Property Details
Price:
$669,000
MLS #:
41153346
Status:
Active
Beds:
3
Baths:
2.5
Type:
Single Family
Subtype:
Single Family Residence
Subdivision:
HEATHER ESTATES
Listed Date:
Nov 8, 2026
Finished Sq Ft:
1,970
Lot Size:
9,332 sqft / 0.21 acres (approx)
Year Built:
1994
See this Listing
Schools
Interior
Appliances
Gas Water Heater
Bathrooms
2 Full Bathrooms, 1 Half Bathroom
Cooling
Central Air
Flooring
Tile, Vinyl
Heating
Forced Air
Laundry Features
Washer Included, Dryer Included
Levels
Two
Exterior
Architectural Style
Craftsman
Attached Garage YN
1
Construction Materials
Stucco
Covered Spaces
3
Garage Spaces
3
Lot Features
Level with Street, Cul-De-Sac, Sprinklers Timer, Front Yard, Back Yard
Parking Features
Garage, RV Access/Parking, Garage Door Opener
Parking Spots
3
Parking Total
3
Roof
Tile
Financial
Map
Community
- Address4836 Trenton St Oakley CA
- SubdivisionHEATHER ESTATES
- CityOakley
- CountyContra Costa
- Zip Code94561
Subdivisions in Oakley
- A STREET
- ALMONDTREE
- CALIF DAWN
- CALIF JAMBOREE
- CALIF VISIONS
- CYPRESS
- DELTA RANCH
- GATEWAY
- HEATHER ESTATES
- HOLLY LA VISTA
- LAUREL CREST
- LAURELWOOD
- MAGNOLIA PARK
- NEROLY
- NEROLY ESTATES
- OAK GROVE HOMES
- OAKLEY
- OAKLEY RANCH
- QUAIL VALLEY RUN
- SANDMOUND ACRES
- SILVERADO CREST
- SUMMERLAKE
- VINTAGE PARKWAY
- VINTAGE PKWY/CON
- WILDROSE
- WILLOW PK MARINA
- WILLOWPKNA
- WOODGLEN
Market Summary
Current real estate data for Single Family in Oakley as of Nov 11, 2026
85
Single Family Listed
93
Avg DOM
358
Avg $ / SqFt
$735,682
Avg List Price
Property Summary
- Located in the HEATHER ESTATES subdivision, 4836 Trenton St Oakley CA is a Single Family for sale in Oakley, CA, 94561. It is listed for $669,000 and features 3 beds, 3 baths, and has approximately 1,970 square feet of living space, and was originally constructed in 1994. The current price per square foot is $340. The average price per square foot for Single Family listings in Oakley is $358. The average listing price for Single Family in Oakley is $735,682. To schedule a showing of MLS#41153346 at 4836 Trenton St in Oakley, CA, contact your Compass agent at 310.409.7242.
Similar Listings Nearby
 Courtesy of Snyder Real Estate Group. Disclaimer: All data relating to real estate for sale on this page comes from the Broker Reciprocity (BR) of the California Regional Multiple Listing Service. Detailed information about real estate listings held by brokerage firms other than Compass include the name of the listing broker. Neither the listing company nor Compass shall be responsible for any typographical errors, misinformation, misprints and shall be held totally harmless. The Broker providing this data believes it to be correct, but advises interested parties to confirm any item before relying on it in a purchase decision. Copyright 2026. California Regional Multiple Listing Service. All rights reserved.
4836 Trenton St
Oakley, CA