
390 N Milford Road Orange CA 92867 | MLS #PW26206385
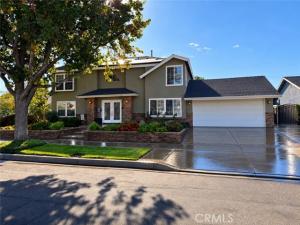
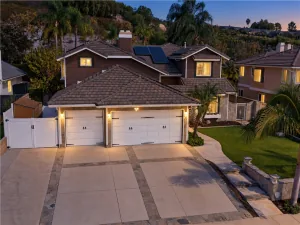
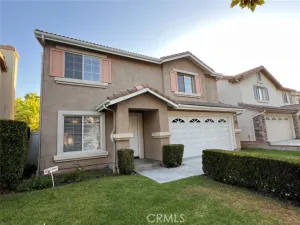
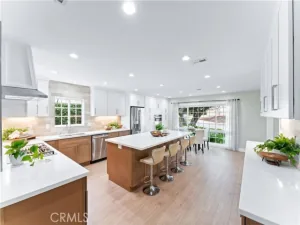
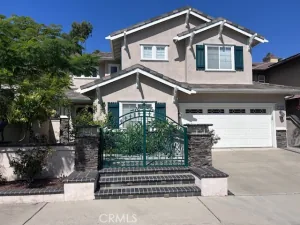
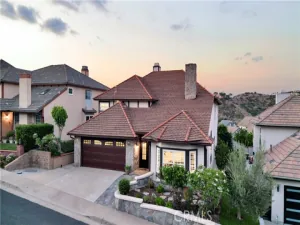
Welcome to 390 N Milford Road, an extensively upgraded Orange residence offering approximately 3,387 square feet of living space with 5 bedrooms, 4 baths, exceptional storage and a fully permitted attached ADU/in-law suite. Thoughtful improvements, custom craftsmanship and flexible living spaces make this a home designed to accommodate a variety of lifestyles, including multi-generational living.The spacious kitchen is designed for both everyday living and entertaining, highlighted by an impressive 5′ x 8′ granite island with seating, extensive custom cabinetry with soft-close drawers, two tall pantry cabinets with pull-out shelving, glass-front display cabinets with integrated lighting and stainless steel appliances. The adjoining living room features hardwood flooring, custom crown molding, a wood-burning fireplace and double French doors opening to the covered patio and backyard.
The home features two primary suites. The upstairs primary retreat offers double-door entry, generous proportions with room for a sitting area, walk-in closet and a spa-inspired en-suite bath with dual-head walk-in shower, built-in bench, soaking tub with waterfall fill, granite counters and extensive mirrored cabinetry. A second en-suite primary bedroom is conveniently located on the main level, along with an additional downstairs bedroom.
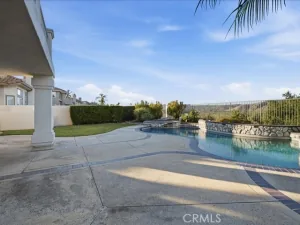
A standout feature is the fully permitted ADU/in-law suite, providing a private, self-contained living space while remaining connected to the main residence. A gated side entrance leads to its own living room, bedroom with double-wide closet and custom storage, kitchenette with quartz counters, stainless steel sink and undercounter refrigerator, and private bath with walk-in shower. Luxury vinyl plank flooring, separate keyed entry, newer windows and direct access to the covered patio add to its appeal. Whether used for extended family, guests, a private work-from-home environment or other flexible living needs, this space adds tremendous versatility.Step outside to a private backyard designed for year-round enjoyment with a large covered patio featuring a multi-speed ceiling fan, café lighting, speakers and roll-down shades. Relax in the 5-person spa or enjoy the lawn, mature orange tree and gated side yards.Additional features include owned solar with, Nest thermostat, whole-house water filtration, tankless water heater, Ring doorbell, smart-home lighting controls, extensive built-in and attic storage, and an attached 2-car garage.
Property Details
Price:
$1,499,900
MLS #:
PW26206385
Status:
Active
Beds:
5
Baths:
4
Type:
Single Family
Subtype:
Single Family Residence
Neighborhood:
75orangeorangeparkacreseof55
Listed Date:
Oct 1, 2026
Finished Sq Ft:
3,387
Lot Size:
7,200 sqft / 0.17 acres (approx)
Year Built:
1960
See this Listing
Schools
School District:
Orange Unified
Elementary School:
Handy
High School:
Orange
Interior
Appliances
Gas Cooktop, Disposal, Microwave, Gas Water Heater, Tankless Water Heater, Free-Standing Range, Range Hood, Water Line to Refrigerator, Dishwasher
Bathrooms
4 Full Bathrooms
Cooling
Central Air, Zoned
Flooring
Tile, Carpet, Wood
Heating
Forced Air, Zoned, Central
Interior Features
Crown Molding, Ceiling Fan(s), Pantry, Recessed Lighting, Wired for Sound, Granite Counters
Laundry Features
Inside, Gas Dryer Hookup, Laundry Closet, Washer Hookup, Washer Included, Dryer Included
Levels
Two
Main Level Bathrooms
2
Main Level Bedrooms
2
Exterior
Accessibility Features
None
Architectural Style
Traditional
Attached Garage YN
1
Common Walls
No Common Walls
Community Features
Gutters, Curbs, Street Lights, Storm Drains, Sidewalks, Suburban
Construction Materials
Brick, Stucco
Covered Spaces
2
Exterior Features
Rain Gutters
Fencing
Block, Wood
Garage Spaces
2
Lot Features
Lot 6500-9999, Landscaped, Level, Front Yard, Sprinkler System, Back Yard, Lawn, Yard
Open Parking YN
1
Other Structures
Guest House, Guest House Detached
Parking Features
Direct Access, Garage Faces Front, Driveway, Garage Door Opener, Garage – Two Door
Parking Spots
2
Parking Total
2
Patio And Porch Features
Concrete, Slab
Roof
Composition
Security Features
Carbon Monoxide Detector(s), Smoke Detector(s)
Spa Features
Heated, Above Ground
Stories
2
View
None
Window Features
Double Pane Windows, Blinds
Financial
Map
Community
- Address390 N Milford Road Orange CA
- SubdivisionOther (OTHR)
- CityOrange
- CountyOrange
- Zip Code92867
Subdivisions in Orange
- Almond Court ALCT
- Belmont Estates BELE
- Canyon Hills CYHL
- Casa La Veta CSLV
- Chateau Orleans CHOL
- Hillcrest HLCR
- Hillsdale HLDL
- La Linda Homes LALH
- La Veta Monterey LAVM
- Meadow Creek MDCK
- Monte Vista MNVS
- Morningside On The Lake MSLK
- Nohl Ranch NOHR
- Orange Creek 1 ORCK
- Orange Hill ORHL
- Orange Lakes ORLK
- Orange View ORVW
- Park 72 PK72
- Park City Duplexes PKCT
- Park Orleans PKOL
- Park Villas PKVL
- Pinewood PINW
- Portofira PORT
- Santiago Estates SANE
- Santiago Ranchos SANR
- The Village VILG
- Villa Park West VLPW
- Westbury WSBY
Market Summary
Current real estate data for Single Family in Orange as of Oct 20, 2026
178
Single Family Listed
57
Avg DOM
703
Avg $ / SqFt
$1,495,161
Avg List Price
Property Summary
- Located in the Other (OTHR) subdivision, 390 N Milford Road Orange CA is a Single Family for sale in Orange, CA, 92867. It is listed for $1,499,900 and features 5 beds, 4 baths, and has approximately 3,387 square feet of living space, and was originally constructed in 1960. The current price per square foot is $443. The average price per square foot for Single Family listings in Orange is $703. The average listing price for Single Family in Orange is $1,495,161. To schedule a showing of MLS#pw26206385 at 390 N Milford Road in Orange, CA, contact your Compass agent at 310.409.7242.
Similar Listings Nearby
 Courtesy of First Team Real Estate. Disclaimer: All data relating to real estate for sale on this page comes from the Broker Reciprocity (BR) of the California Regional Multiple Listing Service. Detailed information about real estate listings held by brokerage firms other than Compass include the name of the listing broker. Neither the listing company nor Compass shall be responsible for any typographical errors, misinformation, misprints and shall be held totally harmless. The Broker providing this data believes it to be correct, but advises interested parties to confirm any item before relying on it in a purchase decision. Copyright 2026. California Regional Multiple Listing Service. All rights reserved.
390 N Milford Road
Orange, CA