
4371 County Road H Orland CA 95963 | MLS #SN26039043
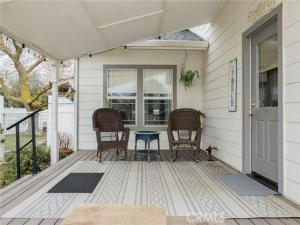
Owned solar, nearly new swim spa new HVAC & more make this 2,256 sq ft home on Just under 4 acres an exceptional opportunity! Situated on a desirable corner lot with sweeping pasture views, you’ll enjoy breathtaking sunrises and sunsets from the wrap-around decks that frame this beautiful property. White fencing, lush green lawns, and mature fruit trees welcome you as you enter through the gate and stroll along the quaint walkway to the inviting front porch. Step inside to a light-filled sunroom surrounded by windows — the perfect space to feel connected to the outdoors while enjoying comfort in every season & leads into the spacious yet cozy living room featuring garden windows and a warm gas fireplace, flowing seamlessly into the generous kitchen & family room. An amazing abundance of cabinetry & counter space, a large walk-in pantry, gas stove, double ovens, and a brand-new refrigerator designed for both everyday living & effortless entertaining. Just beyond, a 17×25 family room offers incredible flexibility for gatherings large or small. Host multiple activities at once or create the ultimate entertainment space. Glass doors lead directly to the deck, extending your living area outdoors. This thoughtfully designed home offers built-ins, a walk-in closet in the spacious primary bedroom, a laundry room, and even a basement for added storage or versatility. New vinyl windows, a whole house fan, and a one-year-new dual fuel HVAC system maximize comfort and efficiency — perfectly complementing the owned solar system for long-term savings. Step outside from the primary bedroom to your own private retreat — an enclosed backyard space featuring a nearly new swim spa set on pavers, creating a personal oasis for year-round relaxation. Beyond the private spa area, you’ll find a fenced garden with raised beds, additional flower beds lining the walkway, abundant fruit trees, fenced areas previously used for goats and chickens, sturdy wooden sheds, RV hook-up & a shop with 220 wiring. A 30-foot log three-sided carport with an attached workshop area could easily be enclosed to create a garage. With room for an ADU, expanded gardens or orchard, horses, livestock, or simply wide-open enjoyment, this property offers flexibility, privacy, and possibility. Whether you’re dreaming of a small homestead, hobby farm, or peaceful country lifestyle, this remarkable property is ready to welcome you home. Buyer to verify
Property Details
Price:
$585,000
MLS #:
SN26039043
Status:
Active Under Contract
Beds:
3
Baths:
2
Type:
Single Family
Subtype:
Single Family Residence
Listed Date:
Feb 22, 2026
Finished Sq Ft:
2,256
Lot Size:
172,933 sqft / 3.97 acres (approx)
Year Built:
1947
See this Listing
Schools
School District:
Oroville City
Interior
Appliances
Double Oven, Water Line to Refrigerator, Ice Maker, Gas & Electric Range, Refrigerator, Disposal, Dishwasher, Microwave, Water Heater
Bathrooms
2 Full Bathrooms
Cooling
Central Air
Flooring
Carpet, See Remarks
Heating
Combination, Central
Interior Features
Built-in Features, High Ceilings, Ceiling Fan(s), Pantry, Living Room Deck Attached, Recessed Lighting, Storage
Laundry Features
Inside, Laundry Room, Electric Dryer Hookup, Washer Hookup
Levels
One
Main Level Bathrooms
2
Main Level Bedrooms
3
Exterior
Accessibility Features
None
Common Walls
No Common Walls
Community Features
Watersports, Golf, BLM/National Forest, Rural, Horse Trails, Hiking, Fishing, Lake, Biking, Park, Hunting, Dog Park
Construction Materials
Wood Siding, Frame, Drywall Walls
Covered Spaces
4
Direction Faces
West
Exterior Features
Awning(s), Rain Gutters
Fencing
Wire, Wood
Garage Spaces
2
Lot Features
Sprinklers Drip System, Rectangular Lot, Sprinklers Timer, Park Nearby, Horse Property Unimproved, Lawn, Sprinklers In Rear, Agricultural, Front Yard, Back Yard, 2-5 Units/Acre, Sprinklers In Front, Garden, Corner Lot
Open Parking Spaces
10
Open Parking YN
1
Other Structures
Workshop, Storage, Shed(s), Outbuilding
Parking Features
Driveway Up Slope From Street, Driveway, Garage Faces Rear, Private, Detached Carport, RV Potential
Parking Spots
14
Parking Total
14
Patio And Porch Features
Front Porch, Patio, Wrap Around, Deck
Roof
Composition
Spa Features
See Remarks, Above Ground
Stories
1
View
Pasture, Mountain(s), Panoramic
Window Features
Garden Window(s), Double Pane Windows
Financial
Map
Community
- Address4371 County Road H Orland CA
- CityOrland
- CountyGlenn
- Zip Code95963
Market Summary
Current real estate data for Single Family in Orland as of Oct 21, 2026
36
Single Family Listed
143
Avg DOM
327
Avg $ / SqFt
$503,578
Avg List Price
Property Summary
- 4371 County Road H Orland CA is a Single Family for sale in Orland, CA, 95963. It is listed for $585,000 and features 3 beds, 2 baths, and has approximately 2,256 square feet of living space, and was originally constructed in 1947. The current price per square foot is $259. The average price per square foot for Single Family listings in Orland is $327. The average listing price for Single Family in Orland is $503,578. To schedule a showing of MLS#sn26039043 at 4371 County Road H in Orland, CA, contact your Compass agent at 310.409.7242.
Similar Listings Nearby
 Courtesy of eXp Realty of Northern CA Inc. Disclaimer: All data relating to real estate for sale on this page comes from the Broker Reciprocity (BR) of the California Regional Multiple Listing Service. Detailed information about real estate listings held by brokerage firms other than Compass include the name of the listing broker. Neither the listing company nor Compass shall be responsible for any typographical errors, misinformation, misprints and shall be held totally harmless. The Broker providing this data believes it to be correct, but advises interested parties to confirm any item before relying on it in a purchase decision. Copyright 2026. California Regional Multiple Listing Service. All rights reserved.
4371 County Road H
Orland, CA