
11 Oak Park Way Oroville CA 95966 | MLS #PA26205148
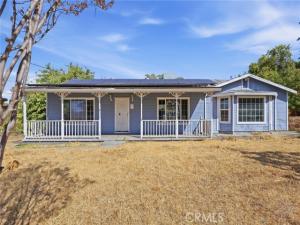
Looking for a property with space, character, and plenty of potential? This 3-bedroom, 2-bath home offers approximately 1,708 square feet on a spacious 0.36-acre lot, providing a great starting point for a buyer ready to make a home their own. Originally built in 1950, the property features a split-bedroom floor plan, generous living areas, a covered front porch, rear deck, storage shed, and room for RV parking. With repairs and additional finishing work needed, this is an opportunity to improve an existing home while creating something that reflects your own style.
Step inside to find a floor plan with more space than you might expect. The living room is highlighted by multiple large windows that provide abundant natural light, while wood-look flooring extends through many of the home’s main living areas. Ceiling fans and air conditioning add to the home’s existing features. The separate dining area sits adjacent to the kitchen and includes direct access to the back deck, making the layout convenient for everyday living and outdoor access.
The kitchen already has several appealing design elements in place, including white cabinetry, decorative tile backsplash, wood-look countertops, a farmhouse-style sink, and a window above the sink looking toward the backyard. There is also a dedicated laundry area. Three bedrooms and two bathrooms provide flexibility, and the split-bedroom arrangement offers separation that may work well for a variety of household needs. Several interior areas need repair, completion, or updating, giving the next owner the opportunity to determine how far to take the transformation.
The oversized lot is another standout feature. At approximately 0.36 acre, there is substantial outdoor space surrounding the home. Enjoy the covered front porch, make use of the rear deck, or reimagine the front and backyard areas with landscaping, gardens, recreation space, or outdoor entertaining areas. A detached storage shed provides additional utility, while the property’s available parking area creates potential space for an RV, trailer, boat, or additional vehicles. With numerous possibilities for improvement, this property is ready for someone with the vision to unlock its potential.
Property Details
Price:
$210,000
MLS #:
PA26205148
Status:
Active Under Contract
Beds:
3
Baths:
2
Type:
Single Family
Subtype:
Single Family Residence
Listed Date:
Sep 22, 2026
Finished Sq Ft:
1,708
Lot Size:
15,682 sqft / 0.36 acres (approx)
Year Built:
1950
See this Listing
Schools
School District:
Oroville Union
Interior
Appliances
Gas Water Heater
Bathrooms
2 Full Bathrooms
Cooling
Central Air
Heating
Central
Interior Features
Ceiling Fan(s)
Laundry Features
Inside, Laundry Room
Levels
One
Main Level Bathrooms
2
Main Level Bedrooms
3
Exterior
Accessibility Features
No Interior Steps
Architectural Style
Ranch
Common Walls
No Common Walls
Community Features
Watersports, Biking
Construction Materials
Frame
Exterior Features
Rain Gutters
Fencing
Chain Link, Wood
Lot Features
Front Yard, Back Yard, Yard
Open Parking YN
1
Other Structures
Shed(s)
Parking Features
Driveway, RV Potential
Patio And Porch Features
Covered, Front Porch, Deck
Roof
Composition
Spa Features
None
Stories
1
View
Neighborhood
Window Features
Double Pane Windows
Financial
Map
Community
- Address11 Oak Park Way Oroville CA
- CityOroville
- CountyButte
- Zip Code95966
Market Summary
Current real estate data for Single Family in Oroville as of Oct 28, 2026
192
Single Family Listed
118
Avg DOM
230
Avg $ / SqFt
$378,425
Avg List Price
Property Summary
- 11 Oak Park Way Oroville CA is a Single Family for sale in Oroville, CA, 95966. It is listed for $210,000 and features 3 beds, 2 baths, and has approximately 1,708 square feet of living space, and was originally constructed in 1950. The current price per square foot is $123. The average price per square foot for Single Family listings in Oroville is $230. The average listing price for Single Family in Oroville is $378,425. To schedule a showing of MLS#pa26205148 at 11 Oak Park Way in Oroville, CA, contact your Compass agent at 310.409.7242.
Similar Listings Nearby
 Courtesy of Action Realty. Disclaimer: All data relating to real estate for sale on this page comes from the Broker Reciprocity (BR) of the California Regional Multiple Listing Service. Detailed information about real estate listings held by brokerage firms other than Compass include the name of the listing broker. Neither the listing company nor Compass shall be responsible for any typographical errors, misinformation, misprints and shall be held totally harmless. The Broker providing this data believes it to be correct, but advises interested parties to confirm any item before relying on it in a purchase decision. Copyright 2026. California Regional Multiple Listing Service. All rights reserved.
11 Oak Park Way
Oroville, CA