
74540 Monte Verde Way Palm Desert CA 92260 | MLS #219154497DA
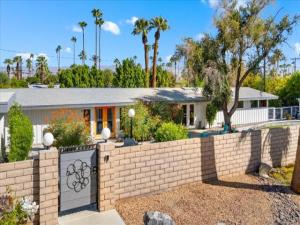
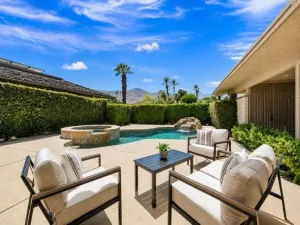
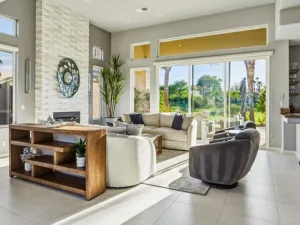
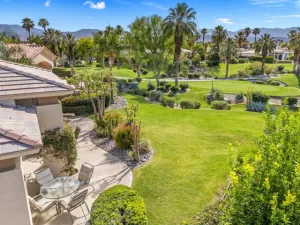
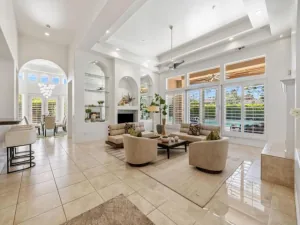
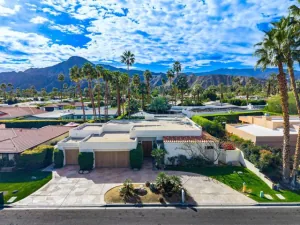
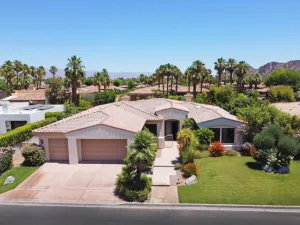
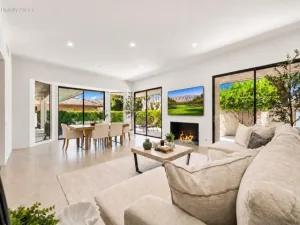
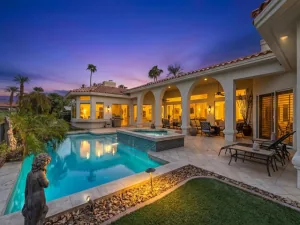
Architect: Cliff May, a visionary who redefined the way Californians lived. Here is an opportunity to acquire his signature style; A Modern 1954 California Ranch Design with an abundance of outdoor living spaces to enjoy the Sunshine. Elements of a Redwood Board and Batten exterior and vaulted ceiling confirm the authenticity of his Designs. Natural light fills the home, highlighting Luxury Vinyl plank flooring, exposed wood beams against white walls. Thoughtfully reimagined finishes balance the architectural roots with modern livability. Expansive windows and doors open directly to the front and backyards creating an effortless extension of the living space. A custom kitchen featuring Absolute Black Granite on Maple Cabinetry, High Grade Appliances and a walk-in pantry is every Cook’s Dream. The Primary bedroom, with adjacent office, features an Ensuite showcasing Thermatic Shower heads for controlled heating. The 2nd Primary bedroom, on the opposite end of the home, features Clerestory Windows and sitting area with mountain views. Eco friendly Mini Split Systems, throughout the home, work efficiently in addition to 42 Solar Panels. A complete list of features can be viewed on the attached Documents List. The Wood Patent found within the interior confirming the Authenticity of this Cliff May Design will remain with the property. Considering all the quality, custom upgrades you will have time to enjoy the outdoors. Refresh in the 32′ x 16′ pebble finish pool enhanced with Shade Sails and an expansive covered patio for relaxation. A 2-car garage plus RV pad offers an additional perk….a private gate on the back of the property opening to Yucca Tree Dr. for private RV access. The grounds can accommodate an ADU, Sport Court or Additional Garages. There is no HOA. Set within the privacy of this .45 acre lot, the options to expand will cater to your needs.
Property Details
Price:
$1,345,000
MLS #:
219154497DA
Status:
Active
Beds:
2
Baths:
2.25
Type:
Single Family
Subtype:
Single Family Residence
Neighborhood:
323southpalmdesert
Listed Date:
Oct 17, 2026
Finished Sq Ft:
2,222
Lot Size:
19,602 sqft / 0.45 acres (approx)
Year Built:
1954
See this Listing
Schools
Interior
Appliances
Tankless Water Heater, Range Hood, Water Line to Refrigerator, Water Softener, Refrigerator, Gas Range, Disposal, Hot Water Circulator, Dishwasher, Vented Exhaust Fan, Microwave, Water Heater
Bathrooms
1 Full Bathroom, 1 Three Quarter Bathroom, 1 Half Bathroom
Flooring
Tile, Vinyl
Interior Features
Beamed Ceilings, Built-in Features, Recessed Lighting, Open Floorplan, Storage, Wired for Sound
Laundry Features
Laundry Room
Levels
One
Exterior
Architectural Style
Modern
Construction Materials
Wood Siding, Other, Redwood Siding
Covered Spaces
2
Fencing
Block, Wood
Garage Spaces
2
Lot Features
Level, Sprinklers Timer, Sprinklers Drip System, Front Yard, Sprinkler System, Back Yard
Open Parking YN
1
Parking Features
Driveway, Garage Door Opener, On Street
Parking Spots
4
Parking Total
4
Patio And Porch Features
Covered, Wood, Concrete
Roof
Rolled/Hot Mop, Asphalt
Security Features
Security Lights
Stories
1
View
Mountain(s), Pool
Window Features
Double Pane Windows, Skylight(s), Screens, Blinds
Financial
Map
Community
- Address74540 Monte Verde Way Palm Desert CA
- SubdivisionNot Applicable-1
- CityPalm Desert
- CountyRiverside
- Zip Code92260
Subdivisions in Palm Desert
- Amatista at Capri
- Amatista at Capri 32403
- Avondale Country Clu
- Belmonte Estates
- Bighorn Golf Club
- Brava
- Brenna at Capri
- Cahuilla Hills
- Cahuilla Hills PD 32302
- Canyon Cove
- Canyon Cove-805
- Canyon Crest
- Casablanca
- Chaparral C.C.
- Chaparral C.C. 32233
- College View Estates
- Condolane
- Corsican Villas
- Corsican Villas 32307
- Deep Canyon Tennis C
- Desert Breezes
- Desert Breezes 32404
- Desert Falls C.C.
- Desert Falls C.C. 32405
- Desert Falls Country Club
- Desert Falls Estates 32406
- Desert Falls The Lin
- Desert Mirage
- Dolce
- Dolce 32288
- Domani
- El Paseo Village
- El Paseo Village 32310
- Fairview Cottages
- Genesis
- Glenwood
- Golden Sun Estates
- Hidden Palms
- Hidden Palms 32240
- Hovley Court
- Hovley Palms
- Indian Creek Villas
- Indian Creek Villas 32313
- Indian Hill
- Indian Hills
- Indian Palms 31432
- Indian Ridge
- Indian Ridge 32411
- Indian Springs Mobil
- Indian Springs Mobile Home 32315
- Ironwood Country Clu
- Ironwood Country Club
- Ironwood Country Club 32317
- Ironwood Heights
- Kaufman/Broad
- Lago De Palmas 32247
- Lantana
- Lantana 32245
- Lupine 32321
- Marrakesh C.C.
- Marrakesh Country Cl
- Marrakesh Country Club 32322
- Merano
- Montecito Homes
- Monterey Country Clu
- Monterey Country Club
- Monterey Country Club 32250
- Monterey Meadows
- Monterey Ridge
- Mountain View Falls
- Mountain View Falls 32413
- Mountain Villas 32326
- Mountainback
- Mountainback 32327
- Oasis Country Club
- Oasis Country Club 32414
- Palm Desert C.C.
- Palm Desert Country
- Palm Desert Country Club 32417
- Palm Desert Greens
- Palm Desert Greens 32254
- Palm Desert Resort C
- Palm Desert Resort CC 32418
- Palm Desert Resort Country Club
- Palm Desert Tennis C
- Palm Desert Tennis Club 32330
- Palm Lakes
- Palm Lakes 32419
- Palm Valley CC
- Palm Valley CC 32420
- Palm Valley Country Club
- Palmira
- Park Palms
- Park Palms 32259
- Paseo Vista
- Paseo Vista 32260
- Pele Place
- Petunia
- Portola Country Club
- Portola Country Club 32263
- Portola Del Sol
- Portola Del Sol 32264
- Portola Village
- Portola Village 32267
- Primrose
- Regency Estates
- Regency Palms
- Royal Carrizo
- Royal Palms Condos
- Sand & Shadows
- Sandpiper Palm Deser
- Sandroc
- Sandroc II
- Shadow Mountain Fairway CC 32351
- Shadow Mtn Resort R.
- Shadow Mtn Resort R.C. 32336
- Shadowcliff Colony
- Silver Sands R.C.
- Silver Spur Community
- Silver Spur Ranch
- Silver Spur Ranch 32340
- Sommerset So. Palm D
- Sommerset So. Palm Desert 32341
- Sonata 2
- Spanish Walk
- Spanish Walk 32427
- Stone Eagle
- Sun and Stars 32344
- Sun City
- Sun City – 20
- SunCl32272
- Suncrest C.C.
- Suncrest Country Clb
- Sundance
- Sunterrace
- The Gallery
- The Glen 32276
- The Grove
- The Grove 32277
- The Lakes Country Cl
- The Lakes Country Club 32429
- The Retreat at DW
- Tierra Vista
- University Park
- Valley Palms
- Valley Palms 32280
- Venezia
- Villa Portofino
- Village Greens 32346
- Vineyards
- Vineyards 32281
- Vista Del Montana 32432
- Vista Palm Desert
- Vista Paseo
- Waring Place
- Whitehawk
- Whitehawk 32434
- Woodhaven Country Cl
- Woodhaven Country Club
- Woodhaven Country Club 32435
Market Summary
Current real estate data for Single Family in Palm Desert as of Oct 21, 2026
414
Single Family Listed
99
Avg DOM
379
Avg $ / SqFt
$922,025
Avg List Price
Property Summary
- Located in the Not Applicable-1 subdivision, 74540 Monte Verde Way Palm Desert CA is a Single Family for sale in Palm Desert, CA, 92260. It is listed for $1,345,000 and features 2 beds, 2 baths, and has approximately 2,222 square feet of living space, and was originally constructed in 1954. The current price per square foot is $605. The average price per square foot for Single Family listings in Palm Desert is $379. The average listing price for Single Family in Palm Desert is $922,025. To schedule a showing of MLS#219154497da at 74540 Monte Verde Way in Palm Desert, CA, contact your Compass agent at 310.409.7242.
Similar Listings Nearby

 Courtesy of Bennion Deville Homes. Disclaimer: All data relating to real estate for sale on this page comes from the Broker Reciprocity (BR) of the California Regional Multiple Listing Service. Detailed information about real estate listings held by brokerage firms other than Compass include the name of the listing broker. Neither the listing company nor Compass shall be responsible for any typographical errors, misinformation, misprints and shall be held totally harmless. The Broker providing this data believes it to be correct, but advises interested parties to confirm any item before relying on it in a purchase decision. Copyright 2026. California Regional Multiple Listing Service. All rights reserved.
74540 Monte Verde Way
Palm Desert, CA