
2098 Normandy CT Palm Springs CA 92264 | MLS #26853959PS
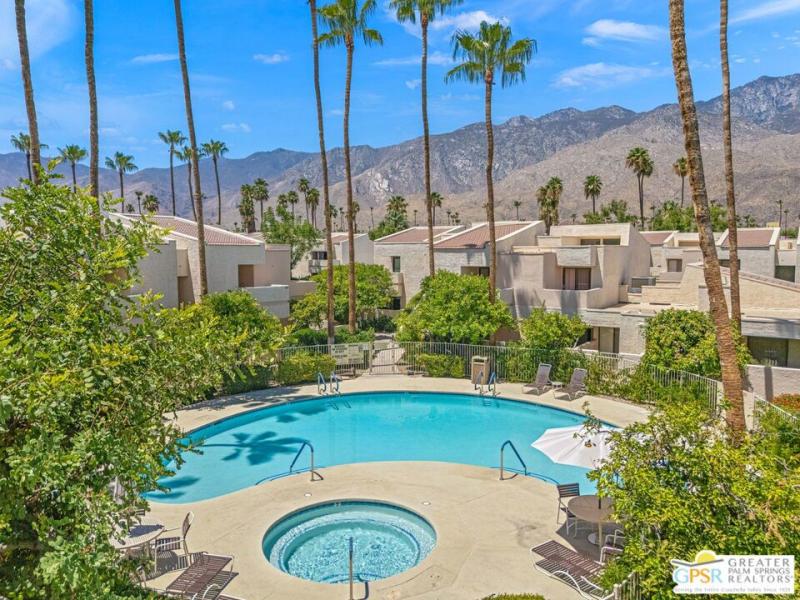
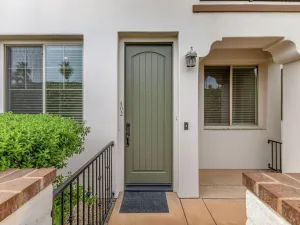
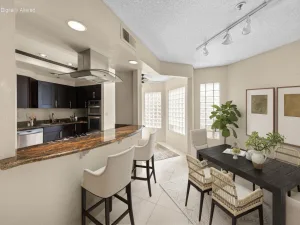
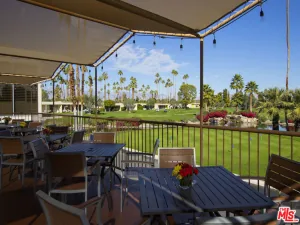
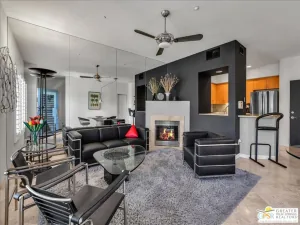
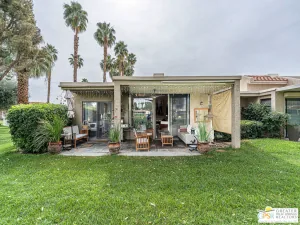
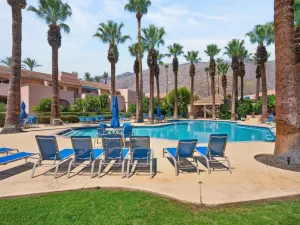
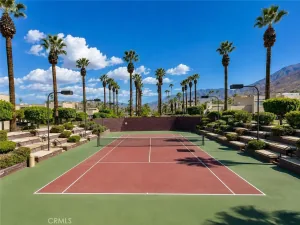
Prime South Palm Springs. Mountain views, beautifully executed updates, and resort-style amenities define this residence at The Versailles. A comprehensive remodel reimagined the home’s finishes and fixtures. Pride of ownership is evident throughout, from the kitchen and bathrooms to the thoughtful hardware and designer details. Positioned on the second level, the home enjoys panoramic views of the surrounding mountain ranges from multiple vantage points. The open-concept living area features wood-beamed vaulted ceilings, clerestory windows dressed with motorized linen window treatments, and a pair of sliding glass doors opening to the view balcony. The kitchen offers counter seating and opens effortlessly to the main living area. The two-bedroom layout is equally impressive, with both bedrooms featuring vaulted ceilings, ensuite bathrooms, and their own covered balconies with wonderful mountain views toward Smoke Tree Ranch. The primary suite includes two closets, wood-beamed ceilings, and clerestory windows, while its bath is finished with a beautifully tiled walk-in shower. The guest suite features a walk-in closet plus an additional closet with laundry hookups, along with a shower-over-tub combination. A newer HVAC system and tankless water heater add to the home’s long list of improvements. Fee Land community. No land lease. Enjoy exceptional proximity to Smoke Tree Plaza (Ralphs, Ace Hardware, and the Post Office), Smoke Tree Commons (Jensen’s, World Market, Petco, and Walgreens), and the legendary Purple Room, where live entertainment and Rat Pack history continue to steal the show.
Property Details
Price:
$375,000
MLS #:
26853959PS
Status:
Pending
Beds:
2
Baths:
2
Type:
Condo
Subtype:
Condominium
Subdivision:
Versailles
Neighborhood:
334southendpalmsprings
Listed Date:
Jul 14, 2026
Finished Sq Ft:
1,305
Total Sq Ft:
1,305
Lot Size:
1,742 sqft / 0.04 acres (approx)
Year Built:
1981
See this Listing
Schools
Interior
Appliances
GD, MW, RF, GR
Bathrooms
2 Full Bathrooms
Cooling
CA
Heating
FA, CF
Interior Features
RECL, OFP, BC, CC, HCEL
Levels
A
Exterior
Architectural Style
CNT
Common Walls
_1CW
Construction Materials
STC
Fencing
NO
Parking Spots
1
Parking Total
1
Security Features
SD, COD
Spa Features
AS, HT, COM
View
CI, MT
Window Features
BLI, CWC, DPC
Financial
HOA Fee
$641
HOA Fee Frequency
MO
Map
Community
- Address2098 Normandy CT Palm Springs CA
- SubdivisionVersailles
- CityPalm Springs
- CountyRiverside
- Zip Code92264
Subdivisions in Palm Springs
- 18 at Twin Palms
- 2801 Palm Canyon
- Alejo Vista
- Alta
- Andreas Hills
- Andreas Palms
- Araby
- Bella Monte
- Biarritz
- Biarritz 33206
- Biltmore
- Biltmore Colony
- Caballeros Estates
- Caballeros Estates 33208
- Cahuilla Hills
- Camino Del Sol
- Camino Del Sol 33101
- Canyon C.C. Colony 33415
- Canyon C.C. Estados
- Canyon CC Estados
- Canyon Estates
- Canyon Granada
- Canyon Heights
- Canyon Sands
- Canyon South 1
- Canyon View Condos
- Canyon View Estates
- Canyon Villas
- Canyon West Estates
- Canyons at Belardo The
- Casa Canyon
- Casa Canyon 33435
- Casa De Oro
- Casa De Oro 33210
- Casa Verde
- Casitas Arenas
- Cathedral Canyon Country Club
- Center Court
- Central Palm Springs
- Central Palm Springs 33215
- Chino Canyon
- Chino Canyon 33102
- Coco Cabana
- Colony El Mirador 33217
- Dakota
- Deauville
- Deauville 33219
- Deepwell
- Deepwell 33441
- Demuth Park
- Demuth Park 33443
- Desert Arches
- Desert Highland Gateway
- Desert Highlands
- Desert Lanai
- Desert Palisades
- Desert Park Estates
- Desert Park Estates 33103
- Desert Skies
- Desert Skies 33444
- Desert Sun Resort
- Diplomat
- Dunes Court
- El Dorado Palm Sprin
- El Dorado Palm Springs
- El Dorado Palm Springs 33447
- El Mirador
- El Rancho Vista Estates
- ElMirador-LantanaLdg
- Enclave at Sunrise
- Enclave at Sunrise 33104
- Escena
- Escena 33274
- Esprit
- Esprit 33448
- Estados South
- Estancias at South Canyon 33450
- Fairways
- Flora Vista
- Four Seasons
- Four Seasons 33106
- Foxdale Estates
- Gateway Highlands 33107
- Greenhouse
- Greenhouse East
- Greenhouse East 33226
- Horizon Mh Village
- Icon
- Indian Canyon Gardens
- Indian Canyon Villas 33456
- Indian Canyons
- Kings Point
- La Palme
- Little Tuscany
- Little Tuscany 33140
- Los Compadres
- Luminaire
- Luminaire 33461
- Mara Bella Estates
- Mesa 33523
- Mesquite Country Clu
- Mesquite Country Club 33465
- Monte Sereno
- Mountain Gate
- Mountain Gate PS 33110
- Mountain Shadows PS 33468
- Movie Colony
- Movie Colony East
- Movie Colony East 33248
- Murano
- Murano 33111
- Oasis Del Sol 33253
- Oasis Resort Condos
- Oceo
- Ocotillo Lodge
- Ocotillo Lodge 33470
- Old Las Palmas
- Palermo
- Palm Canyon 60040
- Palm Canyon Mobile C
- Palm Canyon Villas
- Palm Regency
- Palm Regency 33238
- Palm Sp Villas I
- Palm Sp Villas II
- Palm Springs C.C.
- Palm Springs C.C. 33113
- Palm Springs Country Club
- Palm Springs Golf &
- Palm Springs Golf and Tennis 33475
- Palm Springs View Es
- Palm Springs View Estates
- Palm Springs View Estates 33476
- Palm Springs Villas I 33115
- Palm Springs Villas II 33114
- Palm Villas
- Palm Villas 33477
- Park Imperial North
- Park San Rafael
- Park San Rafael 33117
- Parkview Mobile Esta
- Parkview Mobile Estates
- Pintura
- Plaza Villas
- Plaza Villas 33239
- PS Colony
- Pueblo Sands
- Quail Point 33119
- Racquet Club Colony
- Racquet Club East
- Racquet Club East 33122
- Racquet Club West
- Racquet Club West 33124
- Ramon Estados
- Ramon Mobile Park
- Ramon Mobile Park 33485
- Ramona Villas
- Ramona Villas 33486
- Ranch Club Estados
- Ranch Club Estados 33244
- Rancho El Mirador
- Rancho El Mirador 33245
- Rancho La Paz
- Ridgeview 33488
- Riviera Gardens
- Riviera Gardens 33125
- Rose Garden
- Safari Park
- Safari Park 33493
- Sahara Park
- San Jacinto Cove
- San Jacinto Cove 33126
- Sandcastles
- Sandcliff
- Sandstone Villas
- Sandstone Villas 33496
- Seven Lakes C.C.
- Seven Lakes Country Club
- Sierra Madre
- Smoketree Court
- Smoketree Court 33499
- Smoketree Racquet Cl
- SmokeTree Racquet Club
- Snow Creek
- Sommerset Springs 33526
- Southridge
- St. Baristo
- St. Tropez Villas 33252
- Summerset Springs
- Summerset Springs 33502
- Sun Canyon Estates
- Sun Canyon Estates 33127
- Sun Villas
- Sundance Resort
- Sundial Condos
- Sunflower
- Sunmor
- Sunrise Alejo
- Sunrise Alejo 33256
- Sunrise East
- Sunrise Oasis
- Sunrise Palms
- Sunrise Palms 33130
- Sunrise Park
- Sunrise Park 33257
- Sunrise Racquet Club
- Sunrise Villas
- Sunrise Villas 33505
- Sunshine Villas
- Tahquitz Canyon
- Tahquitz Creek Golf
- Tahquitz Creek Golf Course 33508
- Tahquitz Creek Villas
- Tahquitz River Estat
- Tahquitz River Estates
- Tahquitz River Estates 33510
- Tennis Club
- TennisClub-500 West
- Terra Vita
- The Mesa
- The Morrison
- The Palms
- The Pointe
- The Que at Vibe
- The Villas in Old PS
- Tierra Hermosa
- Tuscany Heights
- Twin Palms
- Twin Springs
- Upper Tuscany 33141
- Versailles
- Versailles 33514
- Victoria Park 33134
- Victoria Park/Vista Norte
- Villa Alejo
- Villa Caballeros
- Villa De Las Flores
- Villa Roma 33517
- Village Racquet Club
- Village Racquet Club 33270
- Village Traditions
- Villas De Las Flores
- Villorrio
- Villorrio 33272
- Vintage Palms
- Vintage Palms 33135
- Vista Las Palmas
- Vista Las Palmas 33273
- Warm Sands
- Warm Sands 33520
- Waverly Park
- Western Village Mobile 33136
Market Summary
Current real estate data for Condo in Palm Springs as of Sep 26, 2026
345
Condo Listed
76
Avg DOM
373
Avg $ / SqFt
$477,457
Avg List Price
Property Summary
- Located in the Versailles subdivision, 2098 Normandy CT Palm Springs CA is a Condo for sale in Palm Springs, CA, 92264. It is listed for $375,000 and features 2 beds, 2 baths, and has approximately 1,305 square feet of living space, and was originally constructed in 1981. The current price per square foot is $287. The average price per square foot for Condo listings in Palm Springs is $373. The average listing price for Condo in Palm Springs is $477,457. To schedule a showing of MLS#26853959ps at 2098 Normandy CT in Palm Springs, CA, contact your Compass agent at 310.409.7242.
Similar Listings Nearby
 Courtesy of Keller Williams Luxury Homes. Disclaimer: All data relating to real estate for sale on this page comes from the Broker Reciprocity (BR) of the California Regional Multiple Listing Service. Detailed information about real estate listings held by brokerage firms other than Compass include the name of the listing broker. Neither the listing company nor Compass shall be responsible for any typographical errors, misinformation, misprints and shall be held totally harmless. The Broker providing this data believes it to be correct, but advises interested parties to confirm any item before relying on it in a purchase decision. Copyright 2026. California Regional Multiple Listing Service. All rights reserved.
2098 Normandy CT
Palm Springs, CA