
303 Susan CT Palmdale CA 93551 | MLS #SR26153542
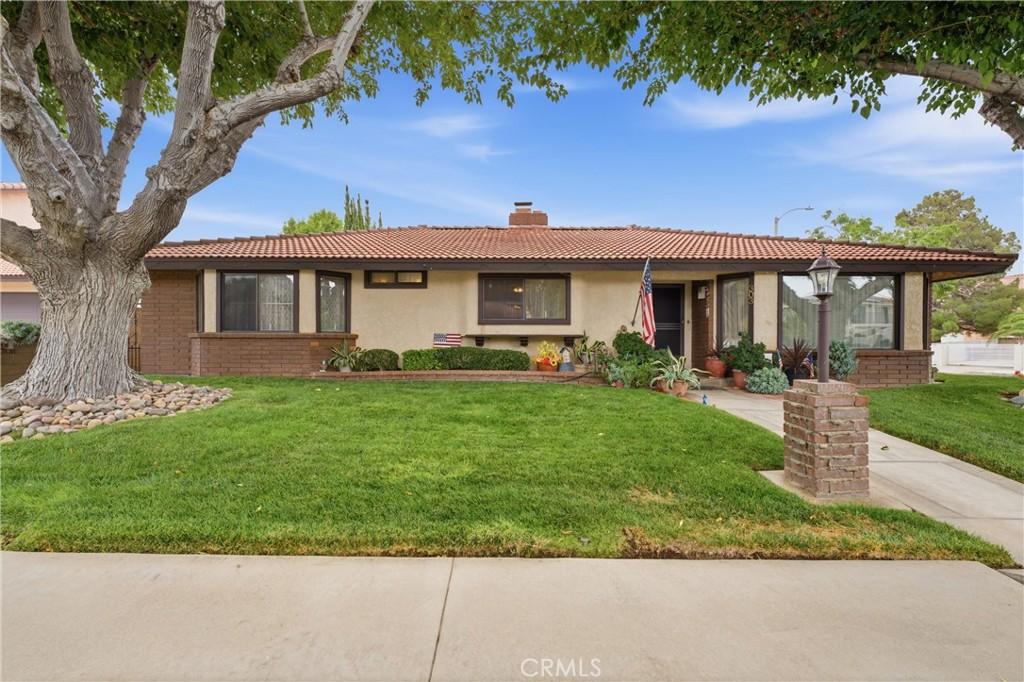
Meticulously cared-for West Palmdale single-story home located on a quiet cul-de-sac in the established Antelope Valley Country Club community. Offering thoughtful modern updates, and a private backyard retreat, this spacious home features 4 bedrooms, a den/possible 5th bedroom, 2.5 bathrooms, and over 2,550 square feet of comfortable living space. Step inside and feel the warmth and personality that make this home special. The updated kitchen features granite countertops, double oven, recessed lighting, stainless steel appliances, a dining nook, and opens to the family room with vaulted ceiling and decorative exposed beams. Tile and updated luxury vinyl plank flooring flow through the common areas, blending function with a clean, refreshed feel. The formal living room is surrounded by windows that fill the space with natural light and sits beside the formal dining room, creating an inviting layout for gatherings, holidays, and evenings at home. The spacious primary suite offers dual closets, a slider to the covered patio, and a bathroom with separate vanities and walk-in shower. The front bedrooms are generously sized and share a Jack-and-Jill bathroom. Additional highlights include dual heating and air conditioning systems, an extra-deep two-car garage with storage or work area, storage shed, and maintained front and rear landscaping on automatic sprinklers. The private backyard feels like a quiet retreat, complete with a covered patio, sitting area, and lawn space—perfect for morning coffee, relaxed weekends, or unwinding at the end of the day. Conveniently located near the 14 Freeway, Antelope Valley Mall, shopping, dining, and everyday amenities, this well-loved home offers space, comfort, character, and the opportunity to make it your own in one of West Palmdale’s most established neighborhoods.
Property Details
Price:
$615,000
MLS #:
SR26153542
Status:
Active
Beds:
4
Baths:
3
Type:
Single Family
Subtype:
Single Family Residence
Neighborhood:
plmpalmdale
Listed Date:
Jul 14, 2026
Finished Sq Ft:
2,552
Lot Size:
6,336 sqft / 0.15 acres (approx)
Year Built:
1977
See this Listing
Schools
School District:
Antelope Valley Union
Interior
Appliances
DW, MW, TC, ES, DO
Bathrooms
2 Full Bathrooms, 1 Half Bathroom
Cooling
CA
Flooring
TILE, LAM, CARP
Heating
GAS, CF
Interior Features
CF, RECL, GRNC, BC
Laundry Features
GAS, IR
Levels
A
Main Level Bathrooms
3
Main Level Bedrooms
4
Exterior
Architectural Style
CB
Attached Garage YN
1
Common Walls
NCW
Community Features
SUB, GOLF
Construction Materials
STC, FRM
Fencing
BW, WI
Garage Spaces
2
Other Structures
SH
Parking Spots
2
Parking Total
2
Patio And Porch Features
CO, SL
Roof
TLE
Spa Features
NO
View
NE
Window Features
DPW
Financial
Map
Community
- Address303 Susan CT Palmdale CA
- CityPalmdale
- CountyLos Angeles
- Zip Code93551
Subdivisions in Palmdale
Market Summary
Current real estate data for Single Family in Palmdale as of Sep 28, 2026
590
Single Family Listed
75
Avg DOM
263
Avg $ / SqFt
$512,111
Avg List Price
Property Summary
- 303 Susan CT Palmdale CA is a Single Family for sale in Palmdale, CA, 93551. It is listed for $615,000 and features 4 beds, 3 baths, and has approximately 2,552 square feet of living space, and was originally constructed in 1977. The current price per square foot is $241. The average price per square foot for Single Family listings in Palmdale is $263. The average listing price for Single Family in Palmdale is $512,111. To schedule a showing of MLS#sr26153542 at 303 Susan CT in Palmdale, CA, contact your Compass agent at 310.409.7242.
Similar Listings Nearby
 Courtesy of Berkshire Hathaway HomeServices Troth, Realtors. Disclaimer: All data relating to real estate for sale on this page comes from the Broker Reciprocity (BR) of the California Regional Multiple Listing Service. Detailed information about real estate listings held by brokerage firms other than Compass include the name of the listing broker. Neither the listing company nor Compass shall be responsible for any typographical errors, misinformation, misprints and shall be held totally harmless. The Broker providing this data believes it to be correct, but advises interested parties to confirm any item before relying on it in a purchase decision. Copyright 2026. California Regional Multiple Listing Service. All rights reserved.
303 Susan CT
Palmdale, CA