
41648 Retsina ST Palmdale CA 93551 | MLS #SR26183630
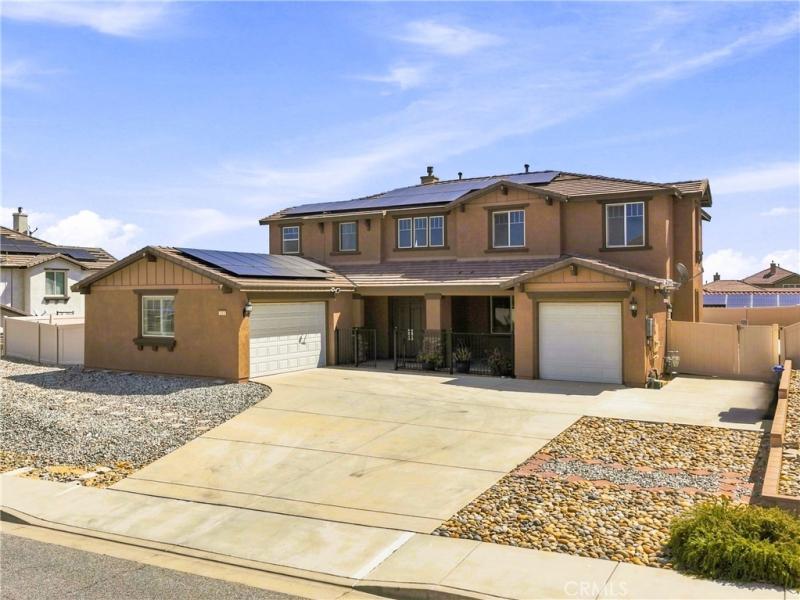
5 Bedrooms | 4 Bathrooms | 3,599 Sq. Ft. | 13,013 Sq. Ft. Lot
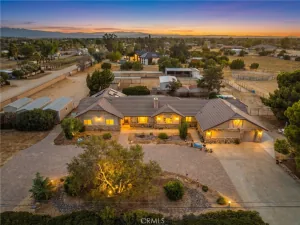
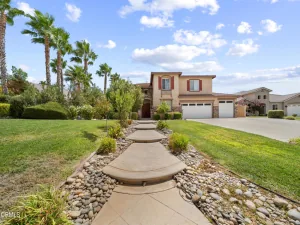
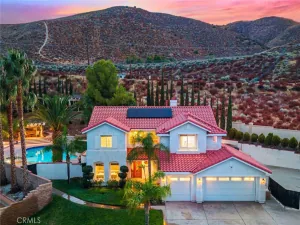
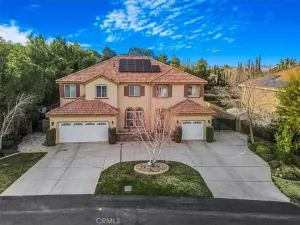
Welcome to this spacious 5-bedroom, 4-bathroom Sonoma Ranch home, offering 3,599 sq. ft. of living space on an impressive 13,013 sq. ft. lot. Built by Pulte Homes and ideally situated on the West Side, this beautiful property combines generous living spaces, thoughtful upgrades, and an entertainer’s backyard—all with NO HOA and NO Mello Roos or CFD taxes!
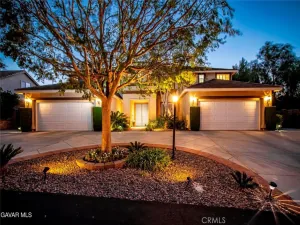
Step through the French door entry into a light and inviting interior featuring upgraded luxury vinyl plank flooring, fresh interior paint, recessed lighting, wood shutters throughout, and separate formal living and dining areas. The well-designed floor plan includes a downstairs bedroom and full bathroom, perfect for guests, extended family, or a private home office.
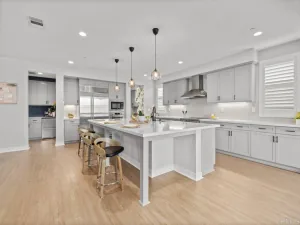
The kitchen offers plenty of space to gather and features a walk-in pantry, additional butler’s pantry, tile flooring, and convenient access to the laundry room with utility sink. Upstairs, a dramatic double staircase leads to an oversized loft, providing an additional flexible living area for a game room, media space, playroom, or home office.
The expansive backyard is ready for Southern California living with a brand-new PebbleTec pool and spa, color-changing solar lighting, new pool and spa heaters, additional solar landscape lighting, gated entry, and space for unfinished RV parking.
Additional highlights include a 3-car garage with a separate finished bay featuring heat and A/C, two HVAC systems, 36-panel leased solar system (Power purchase agreement -PPA) with backup battery, fresh exterior paint, and included washer, dryer, and refrigerator. Conveniently located near freeway access, shopping, dining, and local amenities, this Sonoma Ranch home offers the space, upgrades, and outdoor living buyers have been looking for!
Welcome to this spacious 5-bedroom, 4-bathroom Sonoma Ranch home, offering 3,599 sq. ft. of living space on an impressive 13,013 sq. ft. lot. Built by Pulte Homes and ideally situated on the West Side, this beautiful property combines generous living spaces, thoughtful upgrades, and an entertainer’s backyard—all with NO HOA and NO Mello Roos or CFD taxes!
Step through the French door entry into a light and inviting interior featuring upgraded luxury vinyl plank flooring, fresh interior paint, recessed lighting, wood shutters throughout, and separate formal living and dining areas. The well-designed floor plan includes a downstairs bedroom and full bathroom, perfect for guests, extended family, or a private home office.
The kitchen offers plenty of space to gather and features a walk-in pantry, additional butler’s pantry, tile flooring, and convenient access to the laundry room with utility sink. Upstairs, a dramatic double staircase leads to an oversized loft, providing an additional flexible living area for a game room, media space, playroom, or home office.
The expansive backyard is ready for Southern California living with a brand-new PebbleTec pool and spa, color-changing solar lighting, new pool and spa heaters, additional solar landscape lighting, gated entry, and space for unfinished RV parking.
Additional highlights include a 3-car garage with a separate finished bay featuring heat and A/C, two HVAC systems, 36-panel leased solar system (Power purchase agreement -PPA) with backup battery, fresh exterior paint, and included washer, dryer, and refrigerator. Conveniently located near freeway access, shopping, dining, and local amenities, this Sonoma Ranch home offers the space, upgrades, and outdoor living buyers have been looking for!
Property Details
Price:
$884,800
MLS #:
SR26183630
Status:
Active
Beds:
5
Baths:
4
Type:
Single Family
Subtype:
Single Family Residence
Neighborhood:
plmpalmdale
Listed Date:
Aug 26, 2026
Finished Sq Ft:
3,599
Lot Size:
13,013 sqft / 0.30 acres (approx)
Year Built:
2009
See this Listing
Schools
School District:
Antelope Valley Union
Middle School:
Joe Walker
High School:
Quartz Hill
Interior
Bathrooms
4 Full Bathrooms
Cooling
CA
Heating
CF
Laundry Features
IN
Levels
U
Main Level Bathrooms
1
Main Level Bedrooms
1
Exterior
Attached Garage YN
1
Common Walls
NCW
Community Features
SDW, SUB, VLY, FHL, CW
Garage Spaces
3
Parking Spots
3
Parking Total
3
View
HI, PL, NE
Financial
Map
Community
- Address41648 Retsina ST Palmdale CA
- CityPalmdale
- CountyLos Angeles
- Zip Code93551
Subdivisions in Palmdale
Market Summary
Current real estate data for Single Family in Palmdale as of Oct 08, 2026
617
Single Family Listed
75
Avg DOM
261
Avg $ / SqFt
$507,468
Avg List Price
Property Summary
- 41648 Retsina ST Palmdale CA is a Single Family for sale in Palmdale, CA, 93551. It is listed for $884,800 and features 5 beds, 4 baths, and has approximately 3,599 square feet of living space, and was originally constructed in 2009. The current price per square foot is $246. The average price per square foot for Single Family listings in Palmdale is $261. The average listing price for Single Family in Palmdale is $507,468. To schedule a showing of MLS#sr26183630 at 41648 Retsina ST in Palmdale, CA, contact your Compass agent at 310.409.7242.
Similar Listings Nearby

 Courtesy of Pinnacle Estate Properties, Inc.. Disclaimer: All data relating to real estate for sale on this page comes from the Broker Reciprocity (BR) of the California Regional Multiple Listing Service. Detailed information about real estate listings held by brokerage firms other than Compass include the name of the listing broker. Neither the listing company nor Compass shall be responsible for any typographical errors, misinformation, misprints and shall be held totally harmless. The Broker providing this data believes it to be correct, but advises interested parties to confirm any item before relying on it in a purchase decision. Copyright 2026. California Regional Multiple Listing Service. All rights reserved.
41648 Retsina ST
Palmdale, CA