
1816 Paseo Del Mar Palos Verdes Estates CA 90274 | MLS #SB26037312
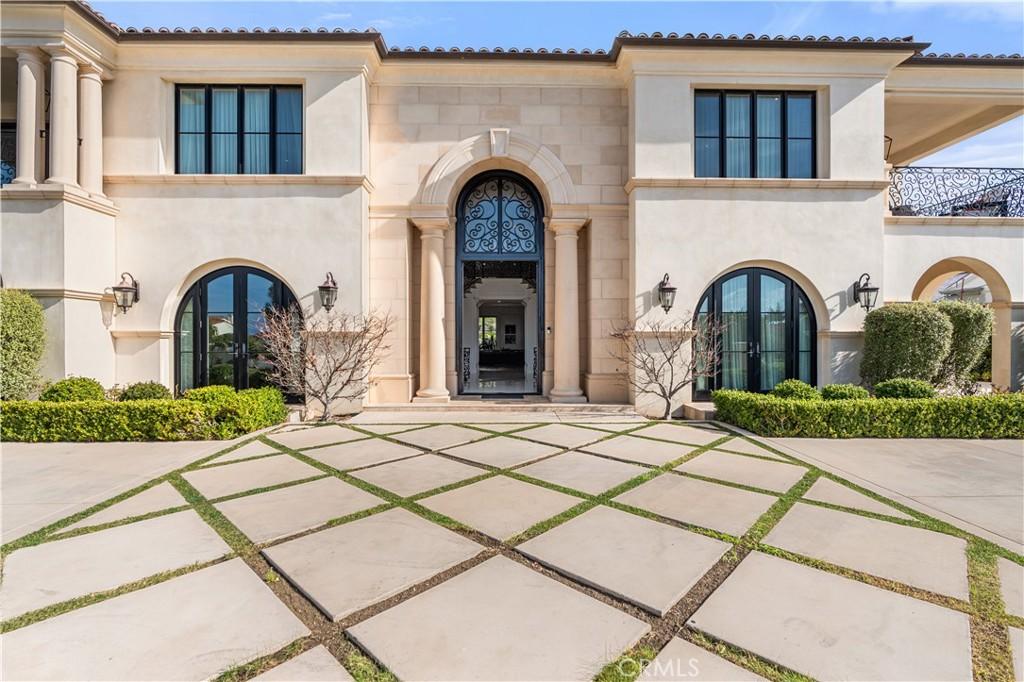
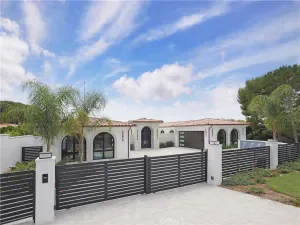
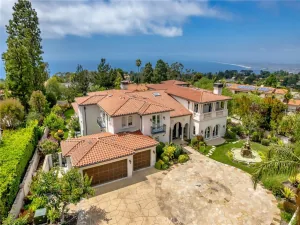
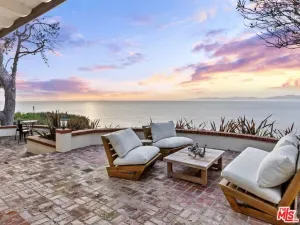
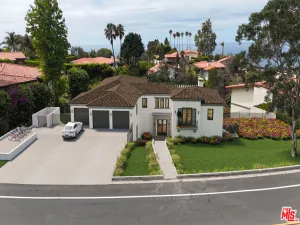
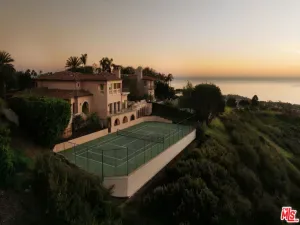
Welcome to 1816 Paseo Del Mar — a stunning custom-built Tuscan-inspired villa on one of the most coveted streets in Palos Verdes Estates, sited directly across from the coastal bluffs for unmatched proximity to the ocean. Built in 2019, this newer-construction estate spans over a half-acre and offers panoramic ocean views from the second floor, with the main level and grounds designed for resort-style privacy and entertaining.
Grand double doors open to a dramatic two-story foyer, anchored by a striking crystal chandelier and dual sweeping staircases with custom wrought iron detailing. The open floor plan continues into an expansive living room with soaring ceilings and a grand fireplace, flowing seamlessly to a wet bar and a temperature-controlled glass wine cellar.
The chef’s kitchen is outfitted with Wolf and Sub-Zero appliances and a large island topped in imported Carrara marble. The main level also includes a guest suite with en-suite bath, an office with attached bath, four bathrooms total, and a home theater made for entertaining or family movie nights.
Upstairs — accessible by three staircases or a private elevator — wide hallways overlook the grand living space below. The primary suite is a true retreat, with a fireplace, automated window coverings, a covered balcony perfect for sunset views, and a spa-inspired bath featuring a soaking tub, dual-head walk-in shower, custom cabinetry, Carrara marble inlaid floors, and his-and-hers vanities. The oversized walk-in closet includes custom built-ins and dual center islands.
Four additional en-suite bedrooms, each finished with custom tile and marble baths, complete the upper level. Two share a private connecting balcony, and one is configured as a home gym with a Tonal wall unit and Peloton equipment.
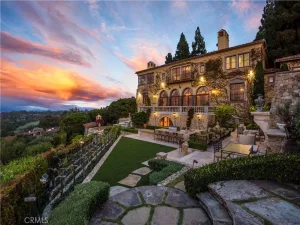
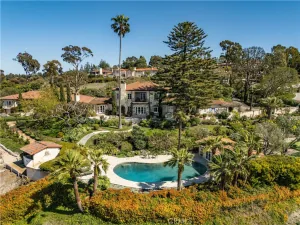
The grounds are built for entertaining at every turn: a detached casita with fireplace and TV, a connected casita with its own fireplace, a courtyard fireplace, a covered BBQ area, a resort-style pool with connected spa, and a dramatic waterfall feature set on additional adjoining land. Over $500,000 in upgrades complete the estate, including a $150K Control4 smart home system (lighting, HVAC, security, sound, and fire monitoring), fire sprinklers, whole-house water filtration and softening, a Tesla charger, a $150K backyard waterfall and landscaping, and $50K in automated drapery and shades.
Grand double doors open to a dramatic two-story foyer, anchored by a striking crystal chandelier and dual sweeping staircases with custom wrought iron detailing. The open floor plan continues into an expansive living room with soaring ceilings and a grand fireplace, flowing seamlessly to a wet bar and a temperature-controlled glass wine cellar.
The chef’s kitchen is outfitted with Wolf and Sub-Zero appliances and a large island topped in imported Carrara marble. The main level also includes a guest suite with en-suite bath, an office with attached bath, four bathrooms total, and a home theater made for entertaining or family movie nights.
Upstairs — accessible by three staircases or a private elevator — wide hallways overlook the grand living space below. The primary suite is a true retreat, with a fireplace, automated window coverings, a covered balcony perfect for sunset views, and a spa-inspired bath featuring a soaking tub, dual-head walk-in shower, custom cabinetry, Carrara marble inlaid floors, and his-and-hers vanities. The oversized walk-in closet includes custom built-ins and dual center islands.
Four additional en-suite bedrooms, each finished with custom tile and marble baths, complete the upper level. Two share a private connecting balcony, and one is configured as a home gym with a Tonal wall unit and Peloton equipment.
The grounds are built for entertaining at every turn: a detached casita with fireplace and TV, a connected casita with its own fireplace, a courtyard fireplace, a covered BBQ area, a resort-style pool with connected spa, and a dramatic waterfall feature set on additional adjoining land. Over $500,000 in upgrades complete the estate, including a $150K Control4 smart home system (lighting, HVAC, security, sound, and fire monitoring), fire sprinklers, whole-house water filtration and softening, a Tesla charger, a $150K backyard waterfall and landscaping, and $50K in automated drapery and shades.
Property Details
Price:
$9,999,000
MLS #:
SB26037312
Status:
Pending
Beds:
6
Baths:
9
Type:
Single Family
Subtype:
Single Family Residence
Neighborhood:
160lunadabaymargate
Listed Date:
Feb 24, 2026
Finished Sq Ft:
8,155
Lot Size:
23,109 sqft / 0.53 acres (approx)
Year Built:
2019
See this Listing
Schools
School District:
Palos Verdes Peninsula Unified
Elementary School:
Lunada Bay
Middle School:
Palos Verdes
High School:
Palos Verdes
Interior
Appliances
DW, FZ, IM, MW, RF, WP, BIR, FSR, _6BS, HOD, SEF, SCO, TW, VEF, WS
Bathrooms
9 Full Bathrooms
Cooling
CA, DL, ZN, ES, HE
Flooring
STON, WOOD, CARP
Heating
ZN, CF, COM, FIR, ES, HE
Interior Features
FC, HA, IN, ST, WB, BAR, PHSY, RECL, WAIN, DATA, SUND, WDPW, STNC, LRDA, OFP, PTRY, TSCE, BL, CC, EV, HCEL
Laundry Features
IR, IN, UL
Levels
U
Main Level Bathrooms
4
Main Level Bedrooms
1
Exterior
Architectural Style
MED, MOD
Attached Garage YN
1
Common Walls
NCW
Community Features
STM, CRB, FHL, PSV, PARK, WATE, HIKI, BIKI
Construction Materials
BLK, CON, DWAL, GLS
Exterior Features
LIT, RG
Fencing
BW, ST, WI, ELC, MASN, SEC, XLNT
Garage Spaces
3
Other Structures
SBL, GZ, OB, SEGAT
Parking Spots
3
Parking Total
3
Patio And Porch Features
CA, CON, CO, DK, LA, PTO, PO, SL, STN, OPN, POF, POR, TER
Roof
CLY
Security Features
SS, SD, WSEC, AG, CRD, FSDS, FS
Spa Features
GN, HT, IG, PVT
View
CO, CY, OC, PL, NE
Window Features
BLI, INSW, CWC, DPW, DPC
Financial
Map
Community
- Address1816 Paseo Del Mar Palos Verdes Estates CA
- CityPalos Verdes Estates
- CountyLos Angeles
- Zip Code90274
Market Summary
Current real estate data for Single Family in Palos Verdes Estates as of Aug 28, 2026
59
Single Family Listed
80
Avg DOM
904
Avg $ / SqFt
$4,510,904
Avg List Price
Property Summary
- 1816 Paseo Del Mar Palos Verdes Estates CA is a Single Family for sale in Palos Verdes Estates, CA, 90274. It is listed for $9,999,000 and features 6 beds, 9 baths, and has approximately 8,155 square feet of living space, and was originally constructed in 2019. The current price per square foot is $1,226. The average price per square foot for Single Family listings in Palos Verdes Estates is $904. The average listing price for Single Family in Palos Verdes Estates is $4,510,904. To schedule a showing of MLS#sb26037312 at 1816 Paseo Del Mar in Palos Verdes Estates, CA, contact your The Knight Group LA agent at 310.409.7242.
Similar Listings Nearby
 Courtesy of Ryker Flint Commercial Inc.. Disclaimer: All data relating to real estate for sale on this page comes from the Broker Reciprocity (BR) of the California Regional Multiple Listing Service. Detailed information about real estate listings held by brokerage firms other than The Knight Group LA include the name of the listing broker. Neither the listing company nor The Knight Group LA shall be responsible for any typographical errors, misinformation, misprints and shall be held totally harmless. The Broker providing this data believes it to be correct, but advises interested parties to confirm any item before relying on it in a purchase decision. Copyright 2026. California Regional Multiple Listing Service. All rights reserved.
1816 Paseo Del Mar
Palos Verdes Estates, CA