
110 11th Paso Robles CA 93446 | MLS #NS26039604
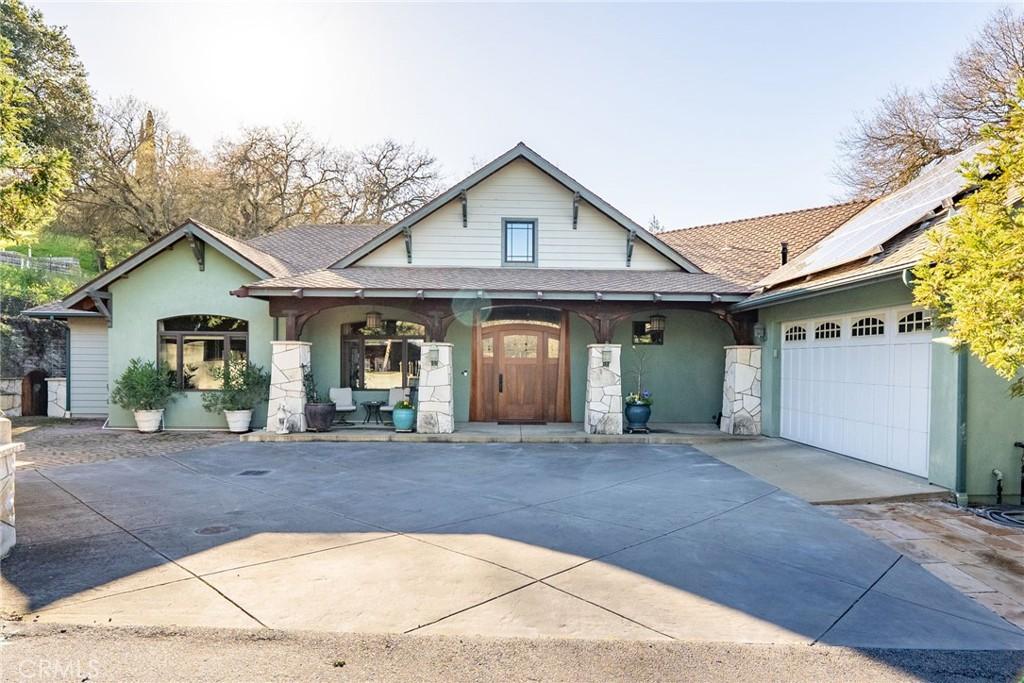
Located on the desirable West Side of Paso Robles, this custom-built 2010 Craftsman home blends thoughtful design, quality construction, and exceptional walkability just moments from downtown restaurants, wine bars, and City Park. Built with 6-inch thick interior and exterior walls, the residence offers enhanced durability, efficiency, and comfort.
Inside the 2,600± sq ft main home, hardwood floors flow through the kitchen, living room, family room, and hallways, while Milgard dual-pane windows with craftsman trim bring abundant natural light. Energy-conscious upgrades include owned solar, fire sprinkler system, tankless Rinnai water heater, and fire and home security systems.
The chef’s kitchen showcases custom Morro Bay Cabinets, granite countertops and backsplash, a butcher block island workstation, and an impressive 23″ x 104″ breakfast bar. Premium appliances include two dishwashers, two ovens, refrigerator, built-in microwave, wine cooler, and trash compactor, making the space ideal for entertaining and everyday living.
The primary suite retreat features a fireplace, private patio access, and a cathedral-style sunken ceiling. The spa-inspired en-suite bathroom offers a 10-foot dual vanity with seated personal vanity area. The walk-in closet features built in organization systems and is plumbed for a stacking washer and dryer inside.
Additional highlights include a 650 ± sq ft studio ADU with full kitchen and ¾ bath, providing flexible options for guests, rental income, or multi-generational living.
Outdoor living is equally impressive with a back patio featuring a wood-burning fireplace, multiple seating areas, traditional spa, and swim spa, plus convenient RV parking.
A rare West Side opportunity combining craftsmanship, efficiency, and versatile living spaces in a prime Paso Robles location.
Inside the 2,600± sq ft main home, hardwood floors flow through the kitchen, living room, family room, and hallways, while Milgard dual-pane windows with craftsman trim bring abundant natural light. Energy-conscious upgrades include owned solar, fire sprinkler system, tankless Rinnai water heater, and fire and home security systems.
The chef’s kitchen showcases custom Morro Bay Cabinets, granite countertops and backsplash, a butcher block island workstation, and an impressive 23″ x 104″ breakfast bar. Premium appliances include two dishwashers, two ovens, refrigerator, built-in microwave, wine cooler, and trash compactor, making the space ideal for entertaining and everyday living.
The primary suite retreat features a fireplace, private patio access, and a cathedral-style sunken ceiling. The spa-inspired en-suite bathroom offers a 10-foot dual vanity with seated personal vanity area. The walk-in closet features built in organization systems and is plumbed for a stacking washer and dryer inside.
Additional highlights include a 650 ± sq ft studio ADU with full kitchen and ¾ bath, providing flexible options for guests, rental income, or multi-generational living.
Outdoor living is equally impressive with a back patio featuring a wood-burning fireplace, multiple seating areas, traditional spa, and swim spa, plus convenient RV parking.
A rare West Side opportunity combining craftsmanship, efficiency, and versatile living spaces in a prime Paso Robles location.
Property Details
Price:
$1,650,000
MLS #:
NS26039604
Status:
Pending
Beds:
3
Baths:
3
Type:
Single Family
Subtype:
Single Family Residence
Neighborhood:
psorpasorobles
Listed Date:
Feb 26, 2026
Finished Sq Ft:
3,249
Lot Size:
21,344 sqft / 0.49 acres (approx)
Year Built:
2009
See this Listing
Schools
School District:
Paso Robles Joint Unified
Interior
Appliances
DW, GD, MW, RF, TC, GR, _6BS, WS
Bathrooms
2 Full Bathrooms, 1 Half Bathroom
Cooling
CA
Flooring
WOOD, CARP
Heating
CF
Interior Features
HCEL
Laundry Features
IG
Levels
A
Main Level Bathrooms
3
Main Level Bedrooms
3
Exterior
Architectural Style
CRF
Attached Garage YN
1
Common Walls
NCW
Community Features
SUB
Garage Spaces
2
Other Structures
GHD
Parking Spots
2
Parking Total
2
Roof
CMP
Security Features
FS
Spa Features
AG, PVT
View
TW
Window Features
DPW
Financial
Map
Community
- Address110 11th Paso Robles CA
- CityPaso Robles
- CountySan Luis Obispo
- Zip Code93446
Market Summary
Current real estate data for Single Family in Paso Robles as of Sep 07, 2026
234
Single Family Listed
99
Avg DOM
516
Avg $ / SqFt
$1,080,429
Avg List Price
Property Summary
- 110 11th Paso Robles CA is a Single Family for sale in Paso Robles, CA, 93446. It is listed for $1,650,000 and features 3 beds, 3 baths, and has approximately 3,249 square feet of living space, and was originally constructed in 2009. The current price per square foot is $508. The average price per square foot for Single Family listings in Paso Robles is $516. The average listing price for Single Family in Paso Robles is $1,080,429. To schedule a showing of MLS#ns26039604 at 110 11th in Paso Robles, CA, contact your The Knight Group LA agent at 310.409.7242.
Similar Listings Nearby
 Courtesy of Century 21 Masters. Disclaimer: All data relating to real estate for sale on this page comes from the Broker Reciprocity (BR) of the California Regional Multiple Listing Service. Detailed information about real estate listings held by brokerage firms other than The Knight Group LA include the name of the listing broker. Neither the listing company nor The Knight Group LA shall be responsible for any typographical errors, misinformation, misprints and shall be held totally harmless. The Broker providing this data believes it to be correct, but advises interested parties to confirm any item before relying on it in a purchase decision. Copyright 2026. California Regional Multiple Listing Service. All rights reserved.
110 11th
Paso Robles, CA