
7170 Iverson Paso Robles CA 93446 | MLS #SC26205447
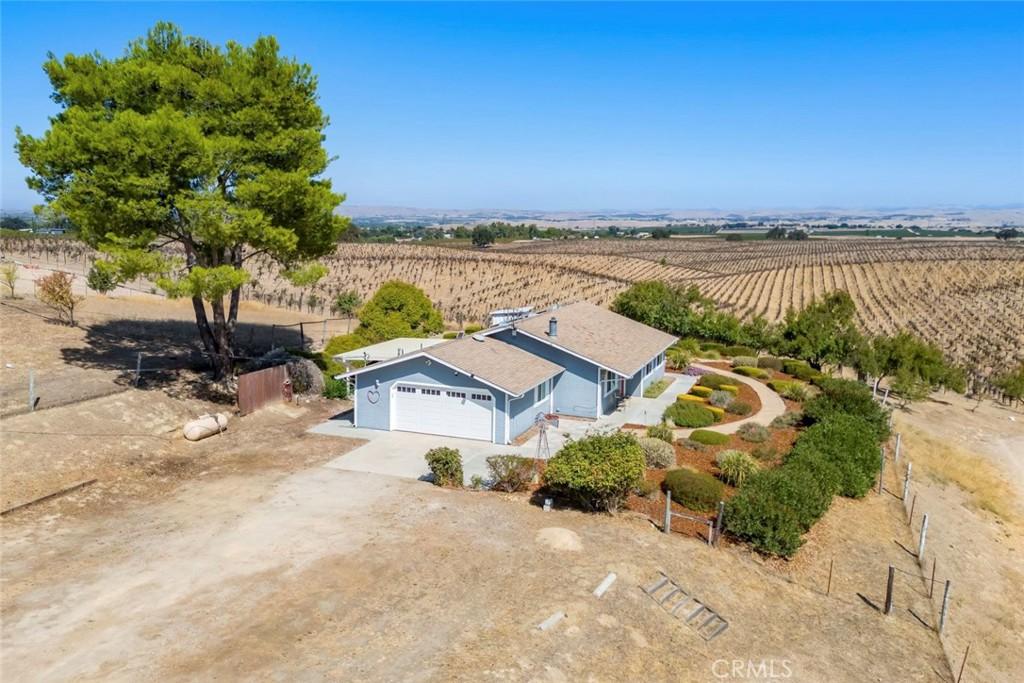
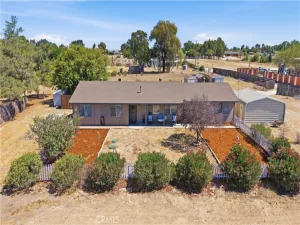
One acre in East side Paso Robles, sitting up high on the property to capture the best of the mountain views over the countryside in privacy. With a fenced yard and garden space, this is the kind of setting that makes every day feel like a getaway. This single-story, 3 bedroom, 2 bath home has been thoughtfully updated – new HVAC, new windows and two new sliders (one in the master bedroom, one off the dining room), a new insulated garage door and motor, fresh exterior paint, new gutters, owned solar panels, and a water heater replaced in 2019 – so the big-ticket items are already done. It’s planted with pomegranate, apple, pear, and peach trees, plus even a few grapevines.
Inside, a light-filled, free-flowing layout with a vaulted wood ceiling connects the living, dining, and kitchen. The kitchen is outfitted with granite countertops, custom cabinetry, and included appliances, and its bar counter doubles as a casual eating area. Luxury vinyl flooring adds warmth to the living room and hallway.
The master bedroom is a beautiful retreat with a new slider bringing in those same countryside views, plus a walk-in closet. The master bath features neutral white tile and ample storage. Two additional bedrooms have new windows, and a full second bath with lots of storage completes the floor plan.
Enjoy patio space that takes full advantage of the elevated setting with sweeping, private views and beautiful sunrises and sunsets over the hills, plus a covered patio off the dining room’s new slider for BBQs and gardening. The oversized 2-car garage includes built-in cabinets and laundry space.
The property is fully fenced, embracing the country lifestyle with the freedom to keep animals and grow a garden – all with fresh landscaping and new fencing along the front and a portion up top. A gated driveway welcomes you through the fruit trees and garden beds, with a newer storage shed on the property as well.
A good well producing 10 gallons per minute, septic, and pest report are all in place. Just 8 miles from the 101 via Highway 46 East – come see everything this Central Coast property has to offer.
Inside, a light-filled, free-flowing layout with a vaulted wood ceiling connects the living, dining, and kitchen. The kitchen is outfitted with granite countertops, custom cabinetry, and included appliances, and its bar counter doubles as a casual eating area. Luxury vinyl flooring adds warmth to the living room and hallway.
The master bedroom is a beautiful retreat with a new slider bringing in those same countryside views, plus a walk-in closet. The master bath features neutral white tile and ample storage. Two additional bedrooms have new windows, and a full second bath with lots of storage completes the floor plan.
Enjoy patio space that takes full advantage of the elevated setting with sweeping, private views and beautiful sunrises and sunsets over the hills, plus a covered patio off the dining room’s new slider for BBQs and gardening. The oversized 2-car garage includes built-in cabinets and laundry space.
The property is fully fenced, embracing the country lifestyle with the freedom to keep animals and grow a garden – all with fresh landscaping and new fencing along the front and a portion up top. A gated driveway welcomes you through the fruit trees and garden beds, with a newer storage shed on the property as well.
A good well producing 10 gallons per minute, septic, and pest report are all in place. Just 8 miles from the 101 via Highway 46 East – come see everything this Central Coast property has to offer.
Property Details
Price:
$698,000
MLS #:
SC26205447
Status:
Active
Beds:
3
Baths:
2
Type:
Single Family
Subtype:
Single Family Residence
Neighborhood:
prseprsouth46east101
Listed Date:
Sep 19, 2026
Finished Sq Ft:
1,343
Lot Size:
43,560 sqft / 1.00 acres (approx)
Year Built:
1987
See this Listing
Schools
School District:
Paso Robles Joint Unified
Interior
Appliances
DW, GD, RF, BIR
Bathrooms
2 Full Bathrooms
Cooling
CA
Flooring
VINY
Heating
FA
Interior Features
CF, GRNC, OFP, CC
Laundry Features
IG
Levels
A
Main Level Bathrooms
2
Main Level Bedrooms
3
Exterior
Attached Garage YN
1
Common Walls
NCW
Community Features
RUR
Fencing
GOOD
Garage Spaces
2
Parking Spots
4
Parking Total
4
Patio And Porch Features
CON, CO, PTO, TLE
Roof
CMP
Security Features
SD
Spa Features
NO
View
HI, PA
Window Features
DPW
Financial
Map
Community
- Address7170 Iverson Paso Robles CA
- SubdivisionOther (OTHR)
- CityPaso Robles
- CountySan Luis Obispo
- Zip Code93446
Subdivisions in Paso Robles
Market Summary
Current real estate data for Single Family in Paso Robles as of Oct 16, 2026
280
Single Family Listed
104
Avg DOM
494
Avg $ / SqFt
$991,048
Avg List Price
Property Summary
- Located in the Other (OTHR) subdivision, 7170 Iverson Paso Robles CA is a Single Family for sale in Paso Robles, CA, 93446. It is listed for $698,000 and features 3 beds, 2 baths, and has approximately 1,343 square feet of living space, and was originally constructed in 1987. The current price per square foot is $520. The average price per square foot for Single Family listings in Paso Robles is $494. The average listing price for Single Family in Paso Robles is $991,048. To schedule a showing of MLS#sc26205447 at 7170 Iverson in Paso Robles, CA, contact your Compass agent at 310.409.7242.
Similar Listings Nearby
 Courtesy of Coldwell Banker Kellie & Assoc. Disclaimer: All data relating to real estate for sale on this page comes from the Broker Reciprocity (BR) of the California Regional Multiple Listing Service. Detailed information about real estate listings held by brokerage firms other than Compass include the name of the listing broker. Neither the listing company nor Compass shall be responsible for any typographical errors, misinformation, misprints and shall be held totally harmless. The Broker providing this data believes it to be correct, but advises interested parties to confirm any item before relying on it in a purchase decision. Copyright 2026. California Regional Multiple Listing Service. All rights reserved.
7170 Iverson
Paso Robles, CA