
3830 Peridot CT Perris CA 92570 | MLS #IG26208731
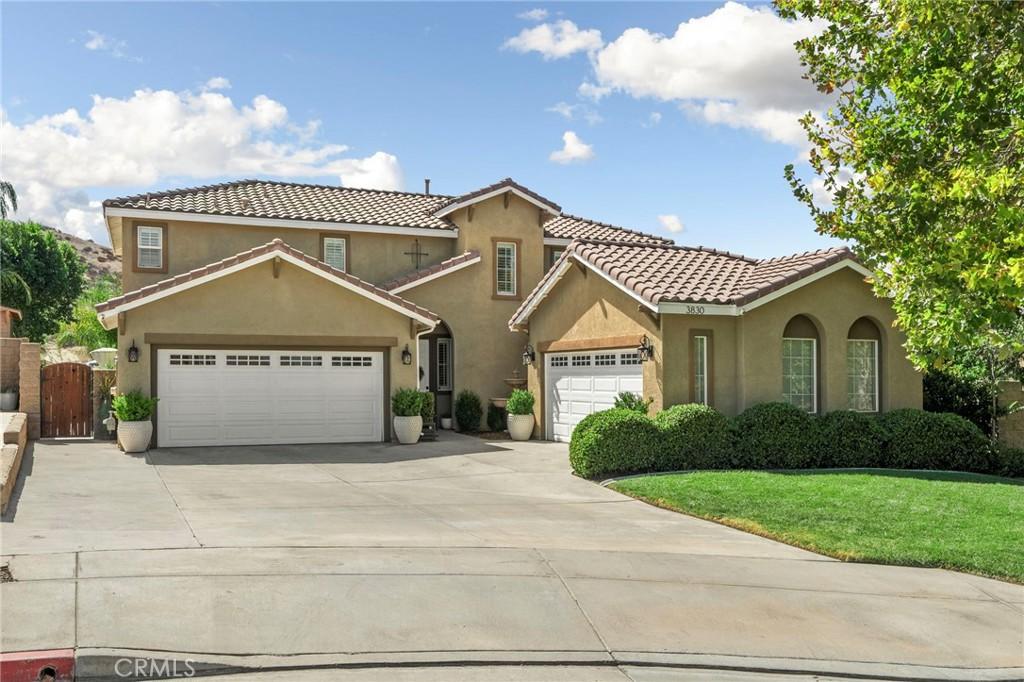
Stunning Cul-de-Sac Home with Custom Upgrades, Expansive Lot & Beautiful Hillside Views! Tucked away at the end of a quiet cul-de-sac in a desirable neighborhood with no HOA, this exceptional home showcases true pride of ownership throughout. From the moment you arrive, the attention to detail is unmistakable, with beautiful curb appeal, an extra-large driveway, four-car garage, manicured landscaping, and an inviting front porch. Step through the stunning entry, where a beautiful water fountain with lighting and elegant herringbone tile flooring create an impressive first impression.
Inside, the home is filled with natural light and thoughtfully designed custom details, including plantation shutters throughout. The dining area flows seamlessly into the spacious family room, featuring a striking stacked-stone fireplace, built-in cabinetry, and sliding doors that open to the backyard. The recently updated kitchen is truly the heart of the home, offering an expansive open layout, light gray cabinetry, gorgeous tile backsplash, bar seating, and a cozy breakfast nook with banquette seating. Conveniently located just off the kitchen are the laundry room and a spacious walk-in pantry.
A downstairs bedroom provides flexibility for guests, multigenerational living, or a home office, and features sliding doors leading directly to the backyard. The adjacent bathroom offers a beautiful updated vanity, walk-in shower, and stylish wallpaper.
Upstairs, the loft provides an additional living space. The impressive primary suite features custom wall paneling, continued herringbone tile flooring, and a private retreat area. The beautifully updated primary bathroom offers dual sinks, a soaking tub, and a walk-in shower. Two additional bedrooms and another recently updated full bathroom complete the upper level.
Step outside to a beautifully landscaped backyard designed for enjoying the outdoors. A large concrete patio with a covered patio area provides plenty of space for entertaining, while mature landscaping and palm trees create a private, resort-like feel. Best of all, the backyard showcases stunning views of the surrounding hills.
Every space in this meticulously maintained home reflects thoughtful design, quality improvements, and exceptional pride of ownership. With its cul-de-sac location, no HOA, four-car garage, oversized driveway, spacious lot, extensive landscaping, custom finishes, and beautiful hillside views, this is a truly special home.
Inside, the home is filled with natural light and thoughtfully designed custom details, including plantation shutters throughout. The dining area flows seamlessly into the spacious family room, featuring a striking stacked-stone fireplace, built-in cabinetry, and sliding doors that open to the backyard. The recently updated kitchen is truly the heart of the home, offering an expansive open layout, light gray cabinetry, gorgeous tile backsplash, bar seating, and a cozy breakfast nook with banquette seating. Conveniently located just off the kitchen are the laundry room and a spacious walk-in pantry.
A downstairs bedroom provides flexibility for guests, multigenerational living, or a home office, and features sliding doors leading directly to the backyard. The adjacent bathroom offers a beautiful updated vanity, walk-in shower, and stylish wallpaper.
Upstairs, the loft provides an additional living space. The impressive primary suite features custom wall paneling, continued herringbone tile flooring, and a private retreat area. The beautifully updated primary bathroom offers dual sinks, a soaking tub, and a walk-in shower. Two additional bedrooms and another recently updated full bathroom complete the upper level.
Step outside to a beautifully landscaped backyard designed for enjoying the outdoors. A large concrete patio with a covered patio area provides plenty of space for entertaining, while mature landscaping and palm trees create a private, resort-like feel. Best of all, the backyard showcases stunning views of the surrounding hills.
Every space in this meticulously maintained home reflects thoughtful design, quality improvements, and exceptional pride of ownership. With its cul-de-sac location, no HOA, four-car garage, oversized driveway, spacious lot, extensive landscaping, custom finishes, and beautiful hillside views, this is a truly special home.
Property Details
Price:
$630,000
MLS #:
IG26208731
Status:
Active
Beds:
4
Baths:
3
Type:
Single Family
Subtype:
Single Family Residence
Neighborhood:
srcarsouthwestriversidecounty
Listed Date:
Oct 5, 2026
Finished Sq Ft:
2,377
Lot Size:
10,454 sqft / 0.24 acres (approx)
Year Built:
2004
See this Listing
Schools
School District:
Perris Union High
Interior
Appliances
DW, MW, GO, GS, VEF, WHU
Bathrooms
2 Full Bathrooms, 1 Half Bathroom
Cooling
CA
Flooring
TILE
Heating
CF
Interior Features
CF, ST, RECL, WAIN, STNC, OFP, PTRY, HCEL
Laundry Features
GAS, IR, IN, WH
Levels
U
Main Level Bathrooms
1
Main Level Bedrooms
1
Exterior
Attached Garage YN
1
Common Walls
NCW
Community Features
SDW, SL, SUB, CRB, PARK
Construction Materials
STC
Fencing
WI
Garage Spaces
4
Parking Spots
4
Parking Total
4
Patio And Porch Features
CON, CO, POR
Roof
TLE
Security Features
SD, COD, FSDS
Spa Features
NO
View
HI, MT
Window Features
PLS
Financial
Map
Community
- Address3830 Peridot CT Perris CA
- CityPerris
- CountyRiverside
- Zip Code92570
Market Summary
Current real estate data for Single Family in Perris as of Oct 06, 2026
311
Single Family Listed
68
Avg DOM
304
Avg $ / SqFt
$559,917
Avg List Price
Property Summary
- 3830 Peridot CT Perris CA is a Single Family for sale in Perris, CA, 92570. It is listed for $630,000 and features 4 beds, 3 baths, and has approximately 2,377 square feet of living space, and was originally constructed in 2004. The current price per square foot is $265. The average price per square foot for Single Family listings in Perris is $304. The average listing price for Single Family in Perris is $559,917. To schedule a showing of MLS#ig26208731 at 3830 Peridot CT in Perris, CA, contact your Compass agent at 310.409.7242.
Similar Listings Nearby

 Courtesy of Fiv Realty Co.. Disclaimer: All data relating to real estate for sale on this page comes from the Broker Reciprocity (BR) of the California Regional Multiple Listing Service. Detailed information about real estate listings held by brokerage firms other than Compass include the name of the listing broker. Neither the listing company nor Compass shall be responsible for any typographical errors, misinformation, misprints and shall be held totally harmless. The Broker providing this data believes it to be correct, but advises interested parties to confirm any item before relying on it in a purchase decision. Copyright 2026. California Regional Multiple Listing Service. All rights reserved.
3830 Peridot CT
Perris, CA