
38 Deer Creek Pomona CA 91766 | MLS #OC26195563
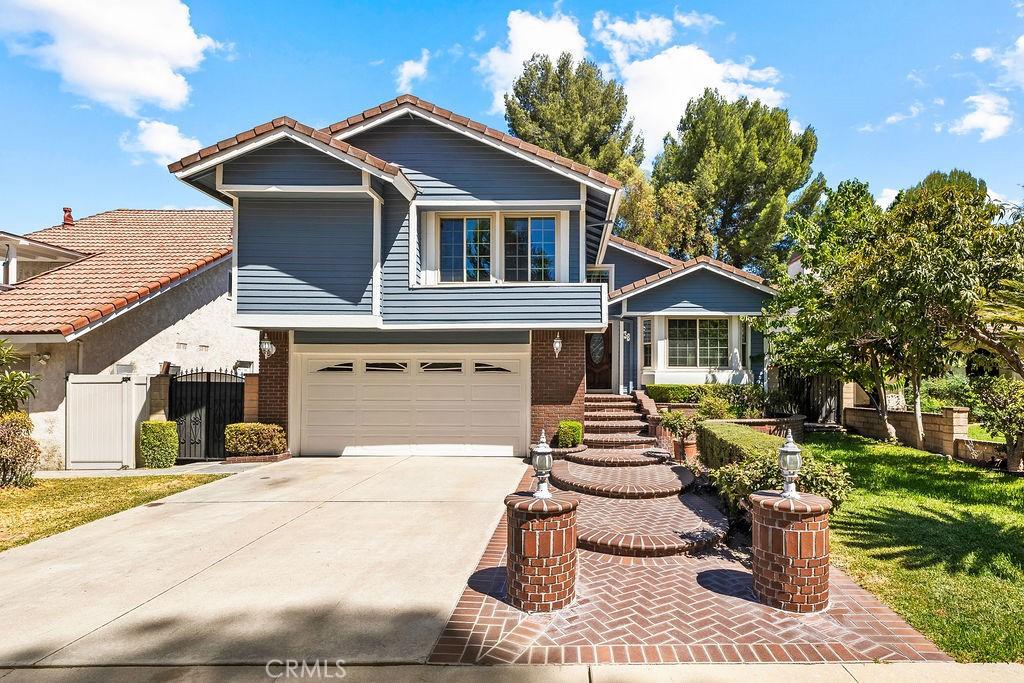
Welcome to 38 Deer Creek Road, a spacious 3-bedroom, 3-bathroom home located in the beautiful and highly desirable Phillips Ranch community. From the inviting brick walkway and well-maintained front landscaping to the home’s distinctive multilevel design, this property offers wonderful character, generous living spaces, and thoughtful updates throughout.
Step inside to an expansive formal living room featuring soaring vaulted ceilings, exposed wood beam, abundant natural light, and an attractive bay-style window overlooking the front yard. The adjoining formal dining area provides plenty of space for hosting family gatherings and special occasions. Nearby, the generously sized kitchen offers ample cabinetry and counter space, stainless-steel appliances, a decorative tile backsplash, and a large window above the sink.
The lower level provides a second living space that is ideal for relaxing or entertaining. This comfortable family room features a beautifully remodeled fireplace with a modern tile surround, an adjacent wet bar, direct access to the two-car garage, and sliding glass doors that open to the backyard. A bathroom and separate laundry area are also conveniently located on this level.
Upstairs, you will find two additional bedrooms and a full bathroom. The spacious primary suite stands out with its unique split-level layout, creating a separate area that can be used as a home office, sitting room, reading retreat, exercise space, or private lounge. The suite also includes a walk-in closet with built-in organization and a recently updated primary bathroom featuring a double-sink vanity and a beautifully tiled walk-in shower.
The home has been freshly painted inside and out and includes updated flooring throughout the main living areas. Outside, the spacious backyard offers plenty of room to relax, entertain, garden, or create your own outdoor retreat. Features include a large wooden deck, a covered patio with lighting, mature trees, and a detached storage building with electricity. Offering flexible living spaces, attractive upgrades, and plenty of opportunity to add your own personal style, this Phillips Ranch home is ready to welcome its next owner.
Step inside to an expansive formal living room featuring soaring vaulted ceilings, exposed wood beam, abundant natural light, and an attractive bay-style window overlooking the front yard. The adjoining formal dining area provides plenty of space for hosting family gatherings and special occasions. Nearby, the generously sized kitchen offers ample cabinetry and counter space, stainless-steel appliances, a decorative tile backsplash, and a large window above the sink.
The lower level provides a second living space that is ideal for relaxing or entertaining. This comfortable family room features a beautifully remodeled fireplace with a modern tile surround, an adjacent wet bar, direct access to the two-car garage, and sliding glass doors that open to the backyard. A bathroom and separate laundry area are also conveniently located on this level.
Upstairs, you will find two additional bedrooms and a full bathroom. The spacious primary suite stands out with its unique split-level layout, creating a separate area that can be used as a home office, sitting room, reading retreat, exercise space, or private lounge. The suite also includes a walk-in closet with built-in organization and a recently updated primary bathroom featuring a double-sink vanity and a beautifully tiled walk-in shower.
The home has been freshly painted inside and out and includes updated flooring throughout the main living areas. Outside, the spacious backyard offers plenty of room to relax, entertain, garden, or create your own outdoor retreat. Features include a large wooden deck, a covered patio with lighting, mature trees, and a detached storage building with electricity. Offering flexible living spaces, attractive upgrades, and plenty of opportunity to add your own personal style, this Phillips Ranch home is ready to welcome its next owner.
Property Details
Price:
$875,000
MLS #:
OC26195563
Status:
Active
Beds:
3
Baths:
3
Type:
Single Family
Subtype:
Single Family Residence
Neighborhood:
687pomona
Listed Date:
Sep 11, 2026
Finished Sq Ft:
1,948
Lot Size:
6,251 sqft / 0.14 acres (approx)
Year Built:
1981
See this Listing
Schools
School District:
Pomona Unified
Elementary School:
Decker
Middle School:
Lorbeer
High School:
Diamond Ranch
Interior
Appliances
DW, MW, GO, GS, WHU
Bathrooms
3 Full Bathrooms
Cooling
CA
Flooring
LAM
Heating
CF
Interior Features
WB, OFP, _2STR, HCEL
Laundry Features
IG
Levels
C
Main Level Bathrooms
1
Exterior
Accessibility Features
GBB
Architectural Style
CNT
Attached Garage YN
1
Common Walls
NCW
Community Features
SDW, STM, SL, CW
Direction Faces
W
Exterior Features
RG
Fencing
NO
Garage Spaces
2
Other Structures
SBL
Parking Spots
2
Parking Total
2
Patio And Porch Features
CO, DK, WOD
Roof
CMP
Spa Features
PVT
View
NO
Financial
Map
Community
- Address38 Deer Creek Pomona CA
- CityPomona
- CountyLos Angeles
- Zip Code91766
Market Summary
Current real estate data for Single Family in Pomona as of Oct 06, 2026
298
Single Family Listed
80
Avg DOM
377
Avg $ / SqFt
$608,990
Avg List Price
Property Summary
- 38 Deer Creek Pomona CA is a Single Family for sale in Pomona, CA, 91766. It is listed for $875,000 and features 3 beds, 3 baths, and has approximately 1,948 square feet of living space, and was originally constructed in 1981. The current price per square foot is $449. The average price per square foot for Single Family listings in Pomona is $377. The average listing price for Single Family in Pomona is $608,990. To schedule a showing of MLS#oc26195563 at 38 Deer Creek in Pomona, CA, contact your Compass agent at 310.409.7242.
Similar Listings Nearby
 Courtesy of First Team Real Estate. Disclaimer: All data relating to real estate for sale on this page comes from the Broker Reciprocity (BR) of the California Regional Multiple Listing Service. Detailed information about real estate listings held by brokerage firms other than Compass include the name of the listing broker. Neither the listing company nor Compass shall be responsible for any typographical errors, misinformation, misprints and shall be held totally harmless. The Broker providing this data believes it to be correct, but advises interested parties to confirm any item before relying on it in a purchase decision. Copyright 2026. California Regional Multiple Listing Service. All rights reserved.
38 Deer Creek
Pomona, CA