
12040 Northstar Lane Porter Ranch CA 91326 | MLS #SR26215209
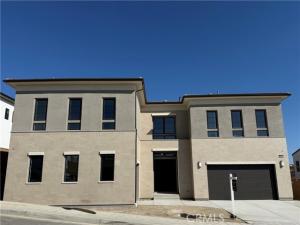
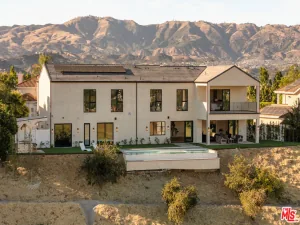
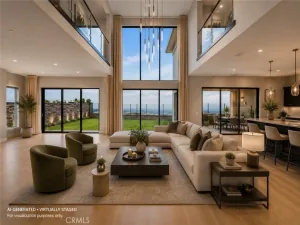
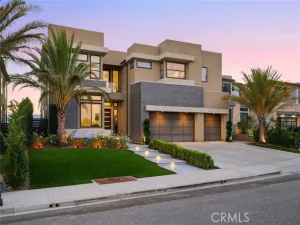
Final opportunity to purchase a brand-new Toll Brothers Fernwood Coastal Contemporary home in the master plan of Porter Ranch. New construction without the wait-move in October 2026 and enjoy the holidays in your new home, professionally designed with over $434,000 in upgrades. Ridge at Bella Vista is a 24/7 staff-gated community with a pool and spa. As you enter the foyer, you are impressed by the floating stairs with glass railings and 21- foot high ceilings at the great room and dining room, adjacent to an expansive kitchen with Wolf appliances, Subzero refrigerator, warm-toned cabinets, quartz countertops, waterfall slab at the enormous island with bar seating, matte black sink faucet and cabinet pulls. There is no shortage of the wow factor and natural light in this stunning home with upgraded 20’ wide stacking doors and expansive glass windows at the great room, leading out to the backyard that overlooks the canyon, private trail behind the home site with your own private access gate, and vistas as far as the eye can see towards Warner Center and the valley city lights. Enjoy morning coffee or a nightcap on the covered deck off the primary bedroom suite. Versatile flex space adjacent to the great room, perfect for an office, theater, library, wine/game room. Luxury vinyl plank flooring throughout living areas, with upgraded carpet in bedrooms and upgraded 12 x 24 matte tile in all bathrooms and 2nd flr laundry room with a sink. Solar installed-must select purchase or lease.
Property Details
Price:
$2,799,000
MLS #:
SR26215209
Status:
Active
Beds:
5
Baths:
5.5
Type:
Single Family
Subtype:
Single Family Residence
Neighborhood:
poraporterranch
Listed Date:
Oct 2, 2026
Finished Sq Ft:
4,563
Lot Size:
21,742 sqft / 0.50 acres (approx)
Year Built:
2026
See this Listing
Schools
School District:
Los Angeles Unified
High School:
Chatsworth
Interior
Appliances
Tankless Water Heater, Double Oven, Gas Oven, Free-Standing Range, Convection Oven, Water Line to Refrigerator, Ice Maker, ENERGY STAR Qualified Appliances, Range Hood, Self Cleaning Oven, Refrigerator, Freezer, Disposal, Gas Range, 6 Burner Stove, Dishwasher, Trash Compactor, Microwave, ENERGY STAR Qualified Water Heater
Bathrooms
5 Full Bathrooms, 1 Half Bathroom
Cooling
Dual, Central Air, Zoned, High Efficiency, ENERGY STAR Qualified Equipment
Flooring
Tile, Vinyl, Carpet
Heating
Natural Gas, Zoned, High Efficiency, Central, ENERGY STAR Qualified Equipment
Interior Features
Wired for Data, Balcony, Quartz Counters, Block Walls, High Ceilings, Pantry, Recessed Lighting, Two Story Ceilings, Open Floorplan, Wired for Sound, Cathedral Ceiling(s)
Laundry Features
Inside, Gas Dryer Hookup, Laundry Room, Upper Level, Washer Hookup
Levels
Two
Main Level Bathrooms
2
Main Level Bedrooms
1
Exterior
Architectural Style
Contemporary
Association Amenities
Guard, Horse Trails, Pool, Controlled Access, Spa/Hot Tub, Security
Attached Garage YN
1
Common Walls
No Common Walls
Community Features
Curbs, Horse Trails, Biking, Street Lights, Storm Drains, Sidewalks, Suburban
Construction Materials
Frame, Concrete, Stucco, Stone
Covered Spaces
3
Direction Faces
East
Exterior Features
Rain Gutters
Fencing
Block, New Condition, Privacy, Excellent Condition, Wrought Iron
Garage Spaces
3
Lot Features
0-1 Unit/Acre, No Landscaping, Park Nearby, Horse Property, Lot 10000-19999 Sqft, Horse Property Unimproved
New Construction YN
1
Open Parking YN
1
Parking Features
Garage, Direct Access, Garage – Single Door, Garage Faces Front, Driveway, Private, Garage Door Opener, Garage – Two Door
Parking Spots
3
Parking Total
3
Patio And Porch Features
Covered, Lanai, Patio, Arizona Room, Deck
Roof
Concrete
Security Features
Fire Sprinkler System, Card/Code Access, Carbon Monoxide Detector(s), Fire and Smoke Detection System, Gated with Attendant, Wired for Alarm System, 24 Hour Security, Smoke Detector(s), Gated with Guard, Gated Community, Automatic Gate
Spa Features
None
Stories
2
View
Mountain(s), City Lights, Neighborhood, Hills, Canyon, Panoramic
Window Features
Double Pane Windows, Casement Windows, ENERGY STAR Qualified Windows, Screens
Financial
HOA Fee
$400
HOA Fee 2
$50
HOA Fee 2 Frequency
Monthly
HOA Fee Frequency
Monthly
HOA Name
Bella Vista
HOA Name 2
Action Property Management
HOA Phone
(949) 450-0202
Map
Community
- Address12040 Northstar Lane Porter Ranch CA
- CityPorter Ranch
- CountyLos Angeles
- Zip Code91326
Subdivisions in Porter Ranch
Market Summary
Current real estate data for Single Family in Porter Ranch as of Oct 19, 2026
132
Single Family Listed
80
Avg DOM
518
Avg $ / SqFt
$1,714,934
Avg List Price
Property Summary
- 12040 Northstar Lane Porter Ranch CA is a Single Family for sale in Porter Ranch, CA, 91326. It is listed for $2,799,000 and features 5 beds, 6 baths, and has approximately 4,563 square feet of living space, and was originally constructed in 2026. The current price per square foot is $613. The average price per square foot for Single Family listings in Porter Ranch is $518. The average listing price for Single Family in Porter Ranch is $1,714,934. To schedule a showing of MLS#sr26215209 at 12040 Northstar Lane in Porter Ranch, CA, contact your Compass agent at 310.409.7242.
Similar Listings Nearby
 Courtesy of Toll Brothers, Inc.. Disclaimer: All data relating to real estate for sale on this page comes from the Broker Reciprocity (BR) of the California Regional Multiple Listing Service. Detailed information about real estate listings held by brokerage firms other than Compass include the name of the listing broker. Neither the listing company nor Compass shall be responsible for any typographical errors, misinformation, misprints and shall be held totally harmless. The Broker providing this data believes it to be correct, but advises interested parties to confirm any item before relying on it in a purchase decision. Copyright 2026. California Regional Multiple Listing Service. All rights reserved.
12040 Northstar Lane
Porter Ranch, CA